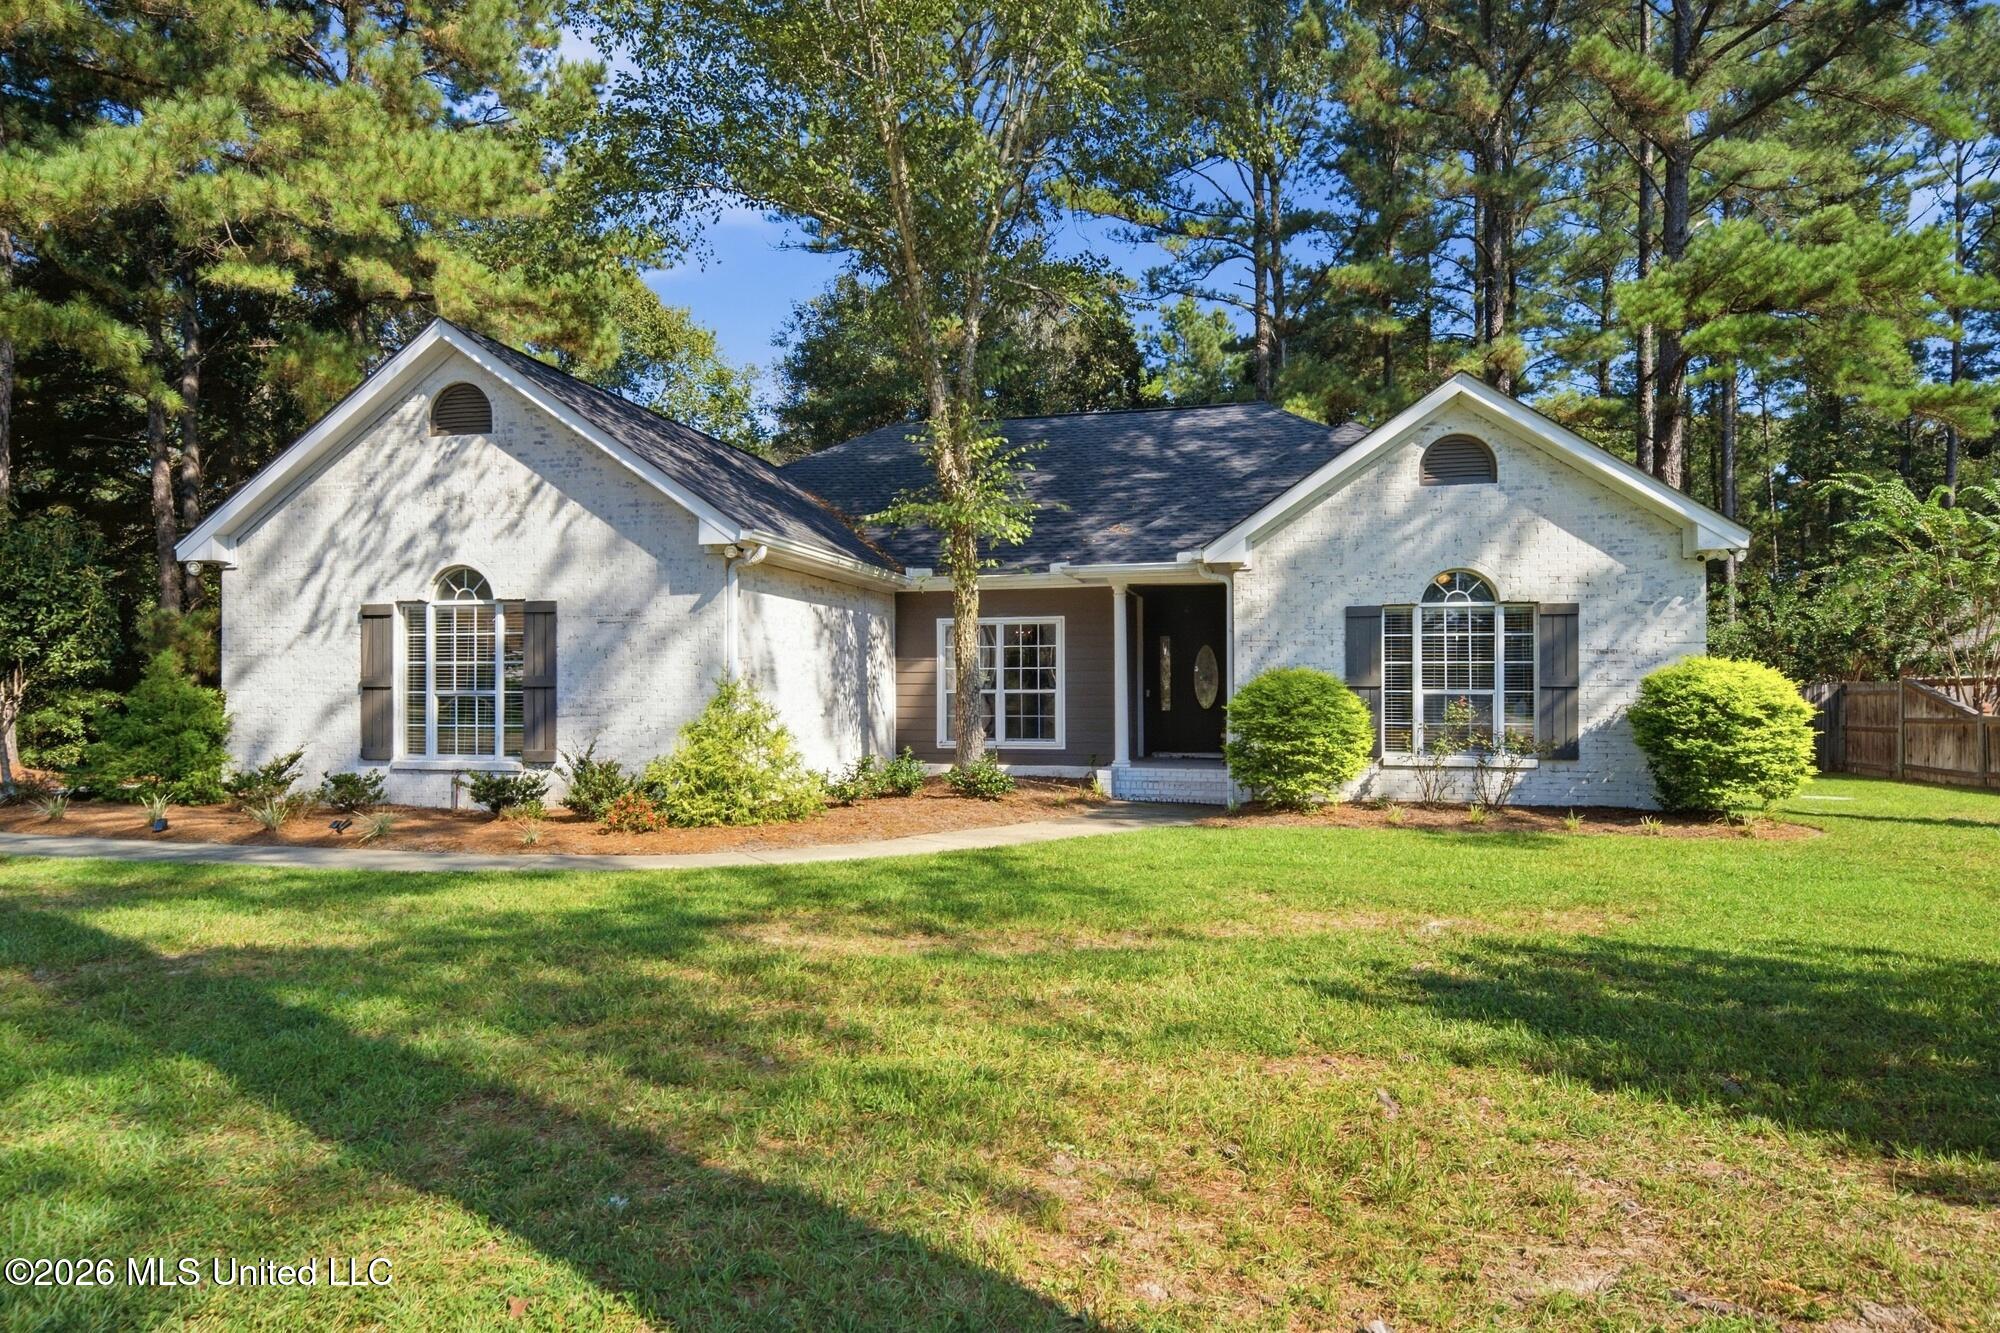
15 Plainview Crossing,Hattiesburg, MS 39402
Hattiesburg, MS 39402

Description
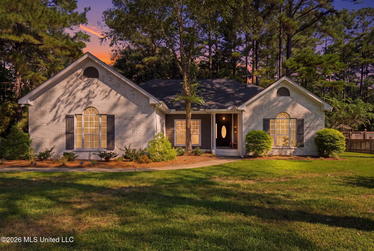
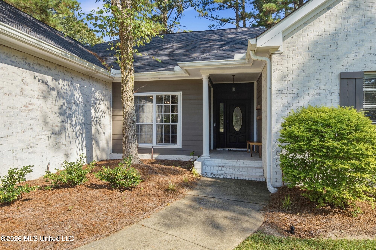
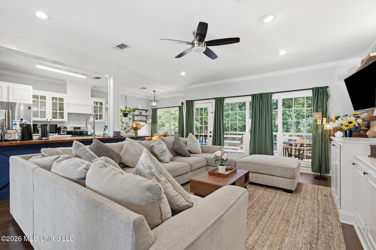
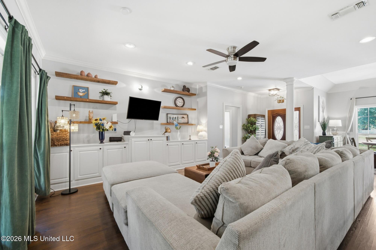
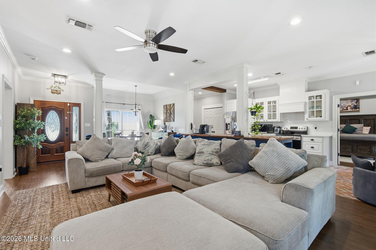
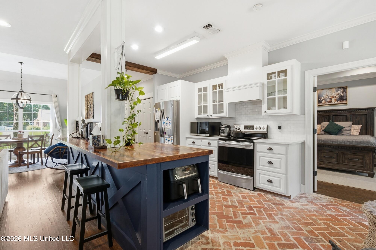
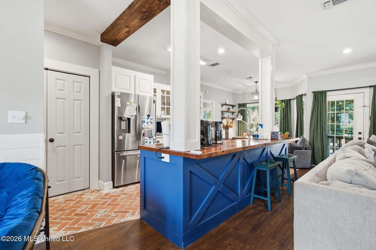
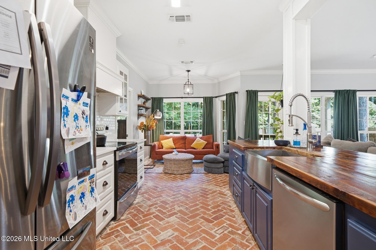
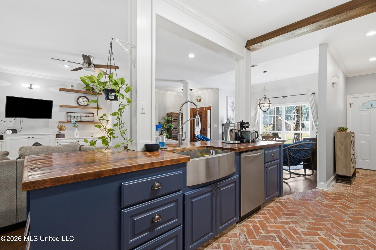
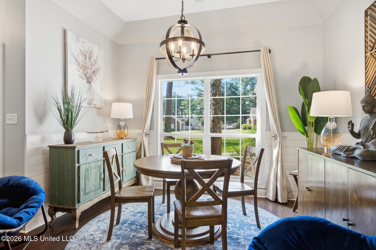
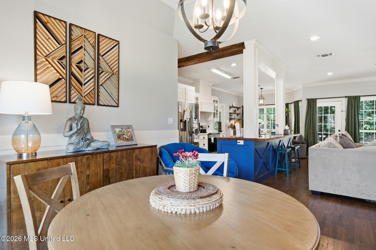
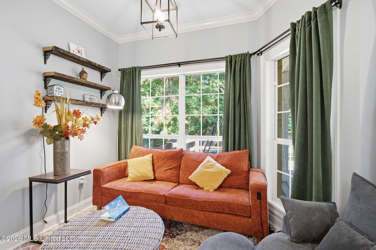
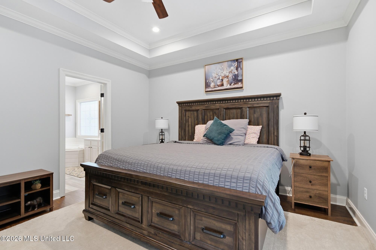
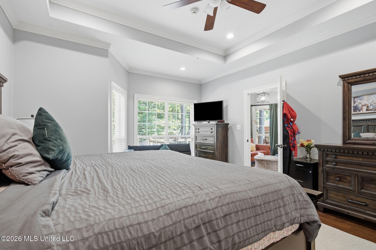
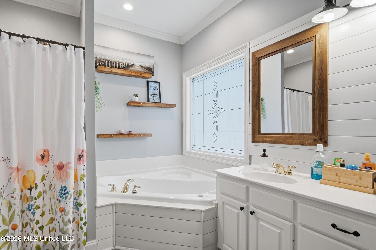
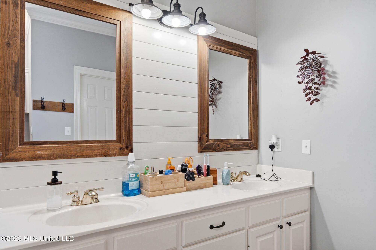
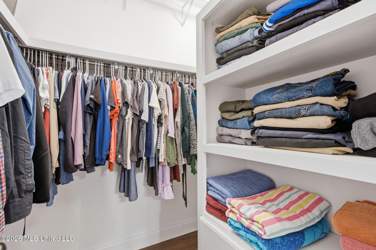
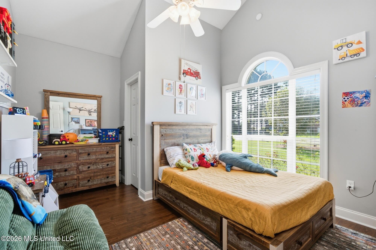
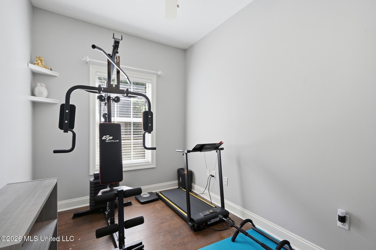
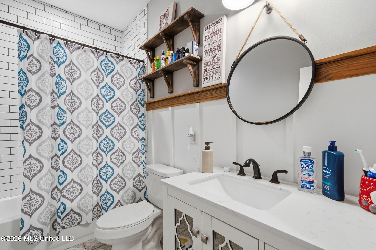
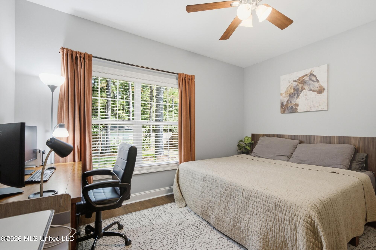
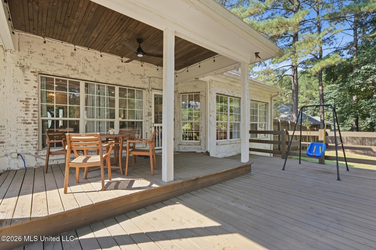
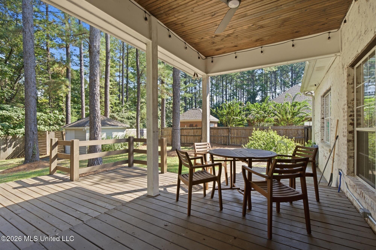
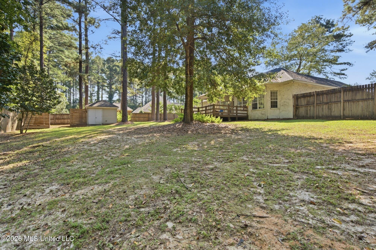
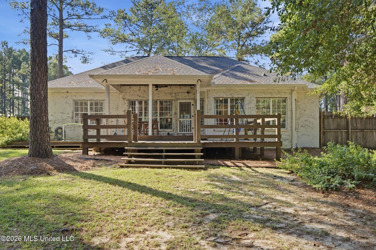
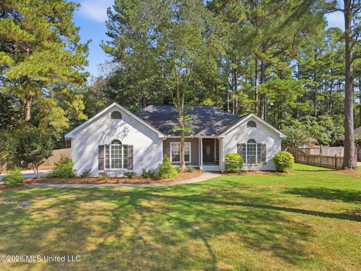
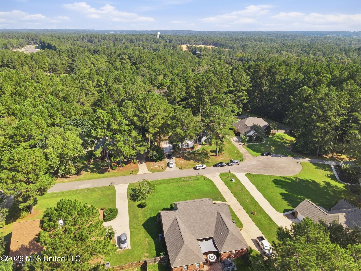
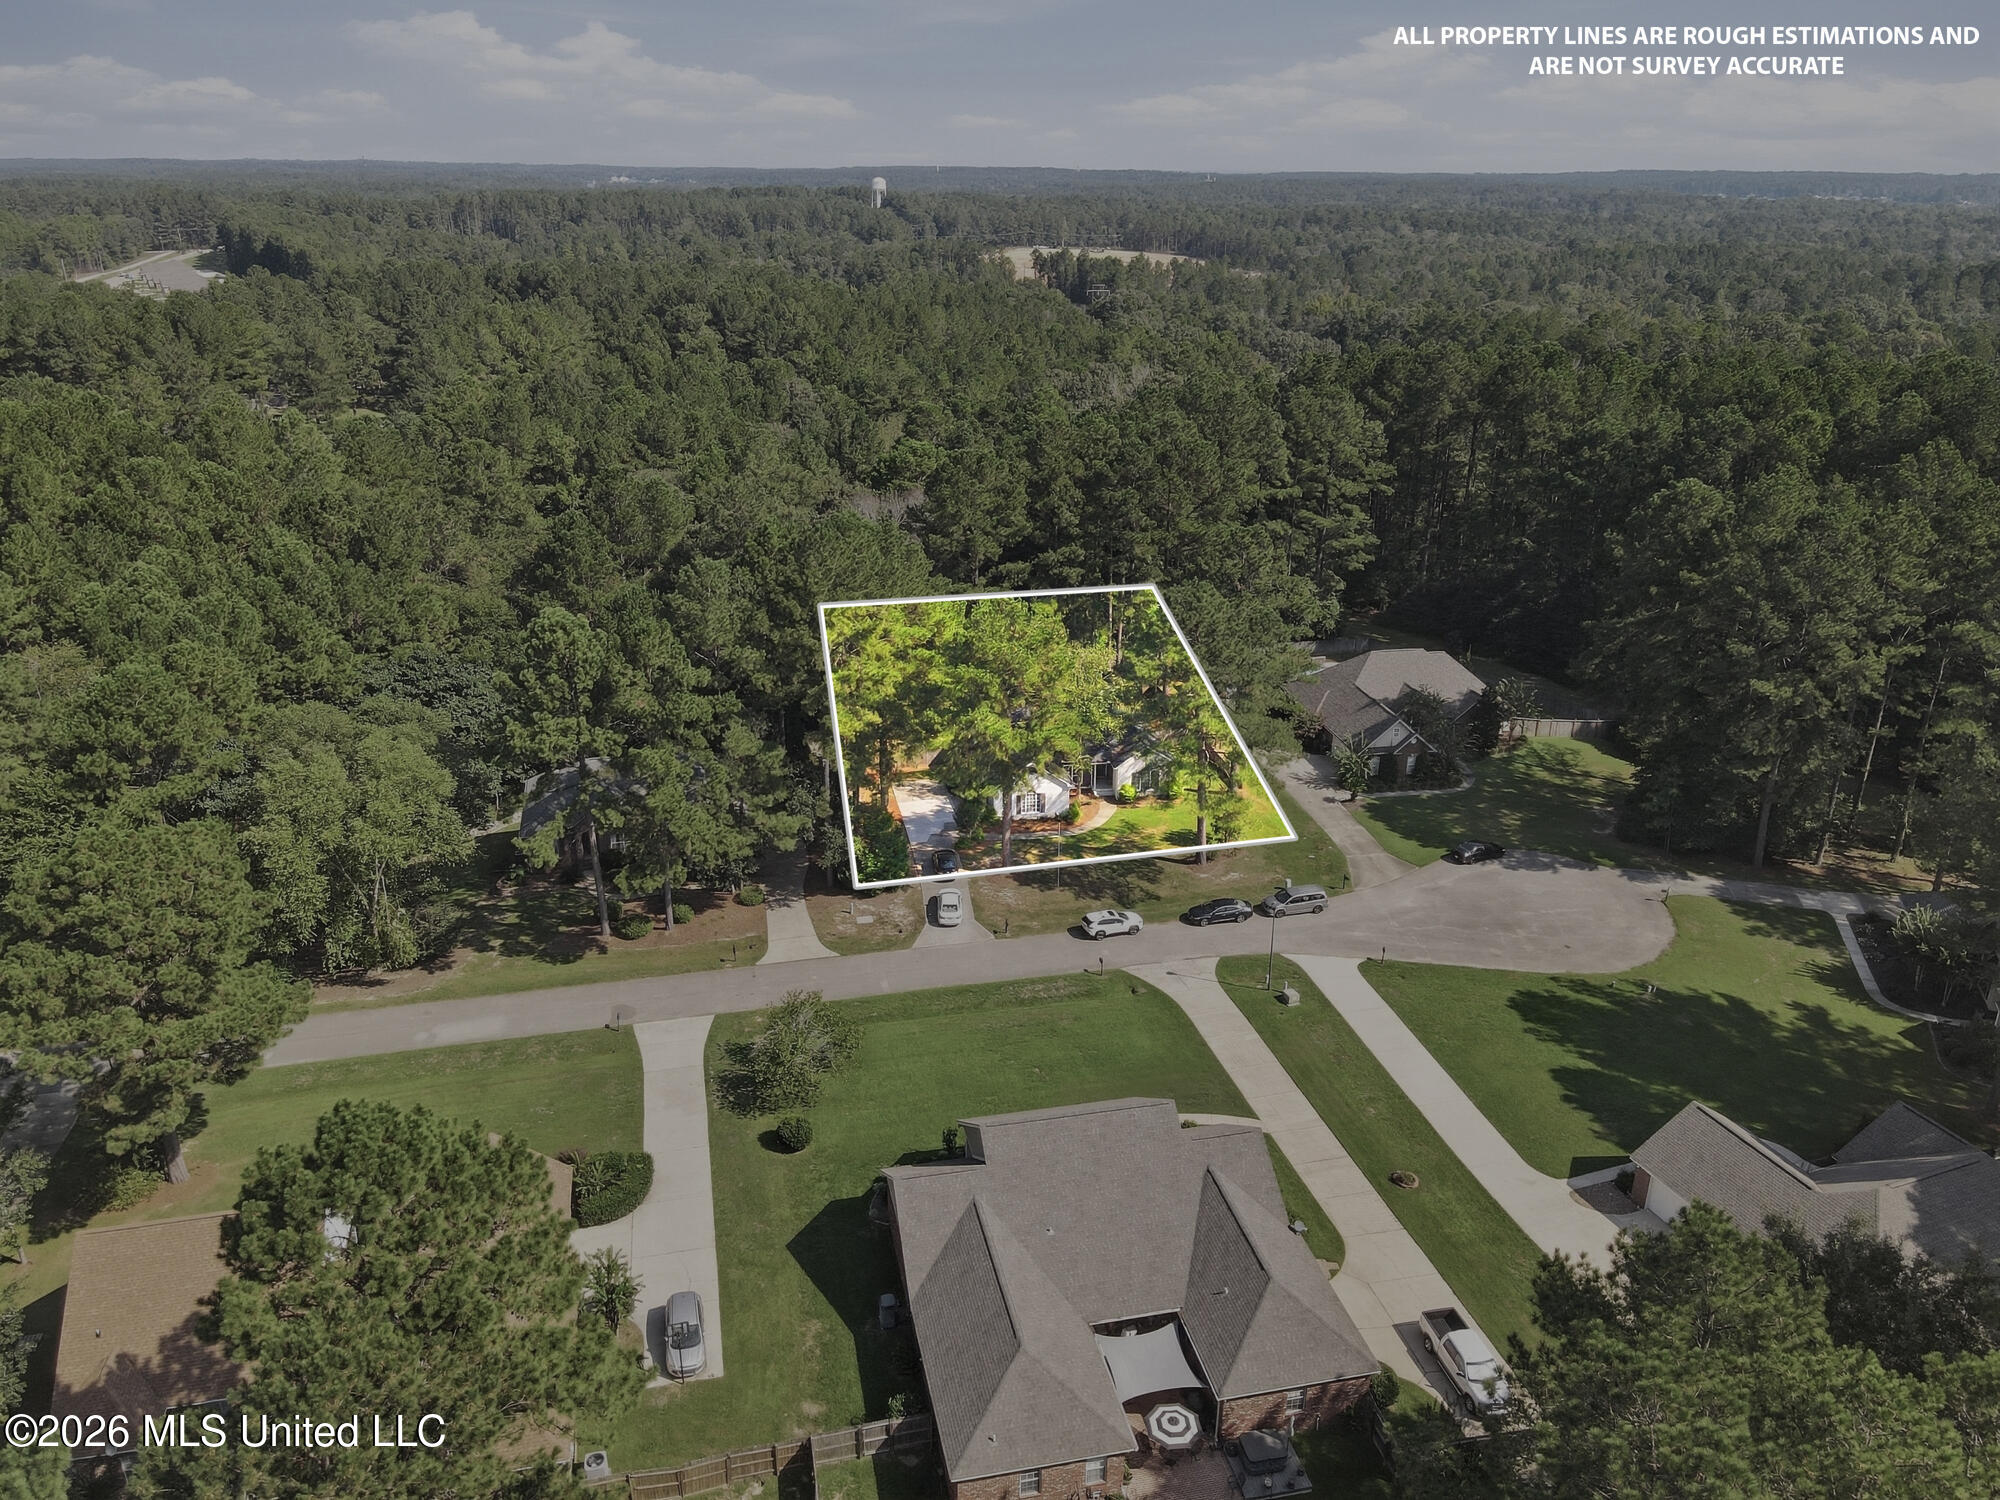
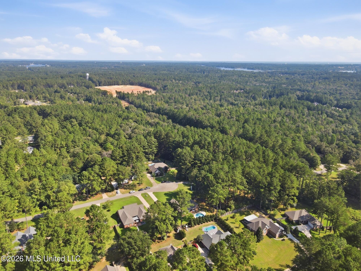
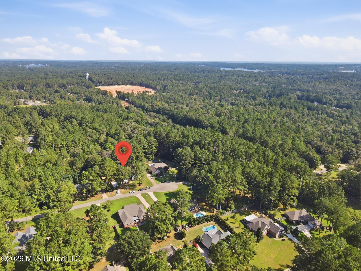
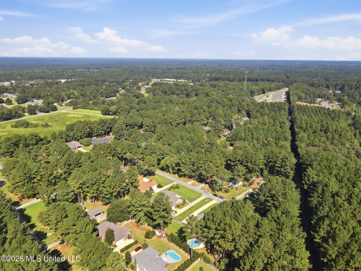
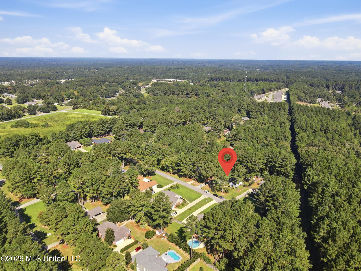
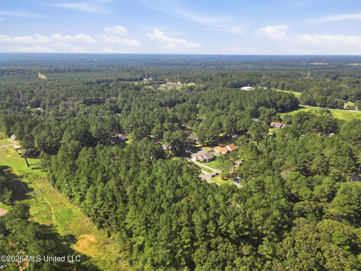
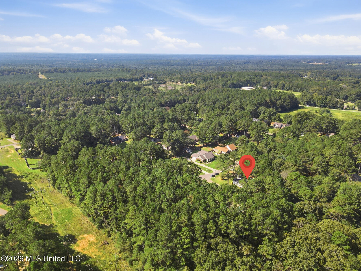
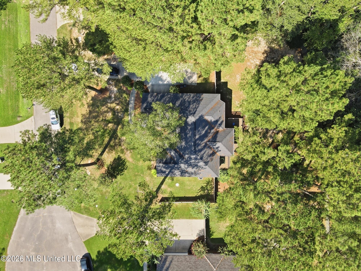
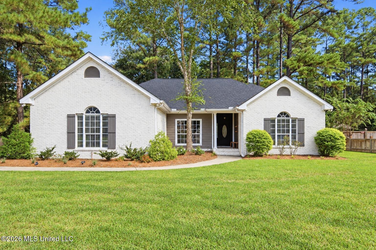
AGE-LESS IN APPEAL! Here is the home to fit your homebuying wishes and wallet. Located on a quiet cul-de-sac where neighbors show pride of ownership! Trendy updates with designer influence throughout in this 3 BD, 2 BA split plan plus an additional flex space for a home office, play area or exercise space. The spacious great room includes a formal dining with 10' raised ceiling; an open concept kitchen plus a large pantry, butcher block island with farmhouse sink, a quartz counter top and subway tiled backsplash; the big open and comfortable living area includes a wall of built-in functional cabinetry and an additional bay window seating space all open to numerous windows and a French door entry to the 10' x 15' covered deck area. The totally private primary bedroom ensuite features a tray ceiling plus a relaxing bay window sitting area for those quiet retreats. Flooring throughout the home is 6'' wood plank plus smooth rubbed brick flooring in the kitchen, hallway to the double attached garage and the unique laundry room with shiplap walls. A totally private fenced back yard w/ a 12' x 16' workshop make this unique property a MUST SEE!!
Details
| MLS # | 4163388 |
|---|---|
| Listing Type | For Sale |
| Style | House |
| HOA Dues | $410 |
| Sub-Type | Resale |
| Status | Active |
| Year | 2003 |
| Days On Site | 8 |
| Listing Provided By | The All-Star Team, REALTORS | Delois L Smith |
Features
| Bed(s) | 3 |
|---|---|
| Bath(s) | 2 Total |
| SQ Feet | 1,931 |
| Garage | 2 |
| Story(s) | 1 |
| Acreage | 0.50 |
Interior
| Rooms Total | 13 |
|---|---|
| Cooling Yes / No | Yes |
| Cooling | Central Air |
| Heating Yes / No | Yes |
| Heating | Central, Electric |
| Interior Features | Breakfast Bar, Built-in Features, Ceiling Fan(s), Crown Molding, Double Vanity, Eat-in Kitchen, Entrance Foyer, High Ceilings, High Speed Internet, Kitchen Island, Open Floorplan, Pantry, Storage, Tray Ceiling(s), Walk-In Closet(s) |
| Window Features | Bay Window(s), Blinds, Double Pane Windows, Window Treatments |
| Appliances | Dishwasher, Disposal, Electric Range, Electric Water Heater, Microwave, Refrigerator |
Exterior
| Exterior Features | Private Yard, See Remarks |
|---|---|
| Roof | Architectural Shingles |
| Security Features | Security System, Smoke Detector(s) |
| Construction Materials | Brick Veneer |
| Foundation Details | Slab |
| Lot Features | Cul-De-Sac, Irregular Lot |
Parking
| Garage Yes / No | Yes |
|---|---|
| Attached Garage Yes / No | No |
| Parking Features | Garage Door Opener, Garage Faces Side, Concrete |
Location
| Community Features | Clubhouse, Playground, Pool |
|---|
Utilities
| Utilities | Cable Available, Electricity Connected, Phone Available, Sewer Connected, Water Connected |
|---|
Taxes
| Property | 3329 |
|---|
Area Information
| State | MS |
|---|---|
| County | Lamar |
| City | Hattiesburg |
| Zip Code | 39402 |
| Area | Lamar |
| Community Name | Dandridge |
| School District | Lamar County |
| Listing VS Median (in Dandridge) | |
Price: $334,900 low | high Med: $322,450 sqft: 1,931 low | high Med: 1,970 $ / sqft: $173 low | high Med: $164 On site: 8 low | high Med: 53.5 | |
Request a showing
Request a showing
 The information is being provided by MLS United. Information deemed accurate but not guaranteed. Information is provided for consumers personal, non-commercial use, and may not be used for any purpose other than the identification of potential properties for purchase. Copyright 2026 MLS United. All Rights Reserved.
Contact
Learn More About This Property

| State | MS |
|---|---|
| County | Lamar |
| City | Hattiesburg |
| Zip Code | 39402 |
| Area | Lamar |
| Community Name | Dandridge |
| School District | Lamar County |
| Listing VS Median (in Dandridge) | |
Price: $334,900 low | high Med: $322,450 sqft: 1,931 low | high Med: 1,970 $ / sqft: $173 low | high Med: $164 On site: 8 low | high Med: 53.5 | |
The information is being provided by MLS United. Information deemed accurate but not guaranteed. Information is provided for consumers personal, non-commercial use, and may not be used for any purpose other than the identification of potential properties for purchase. Copyright 2026 MLS United. All Rights Reserved.