1607 Stanhope Cove,Collierville, TN 38017
Collierville, TN 38017

Description
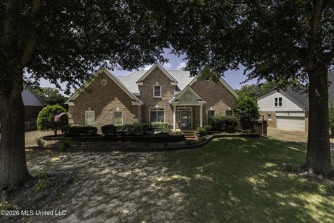
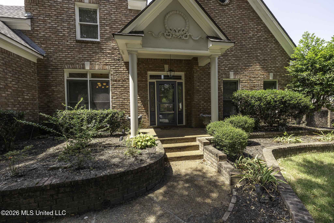
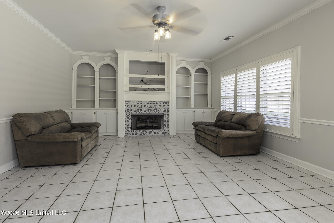
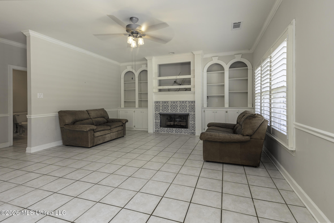
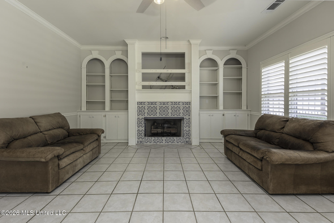
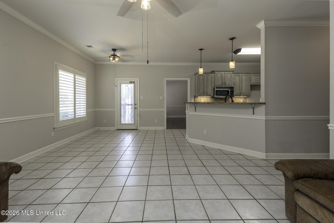
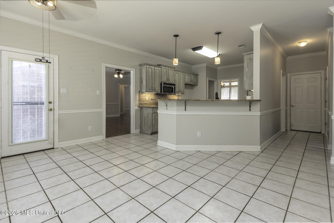
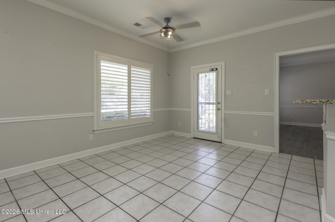
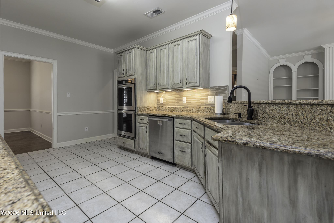
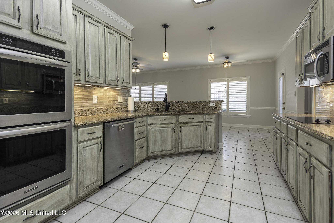
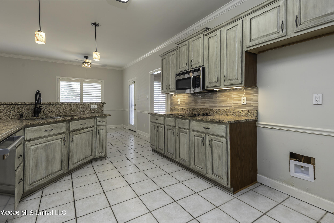
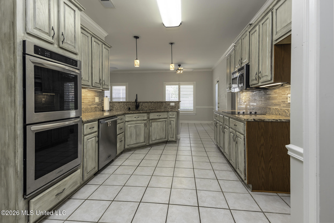
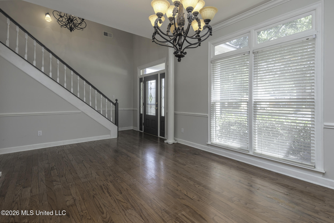
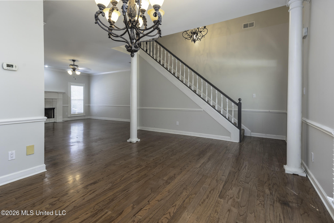
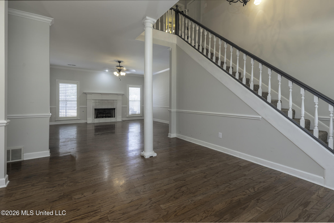
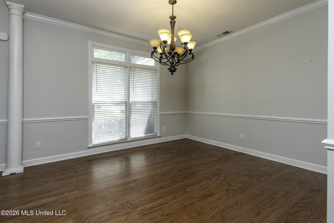
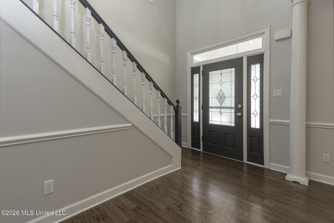
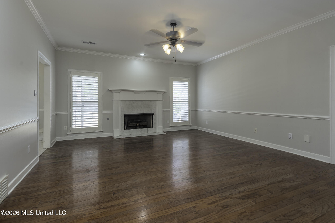
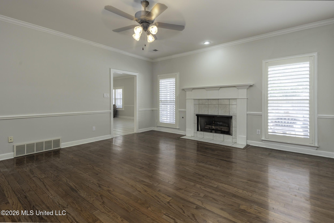
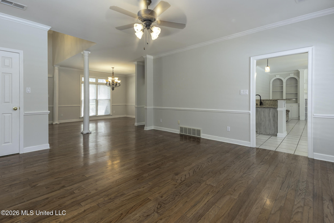
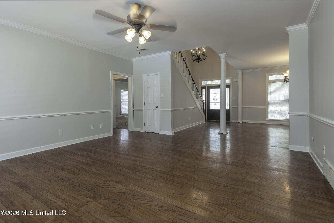
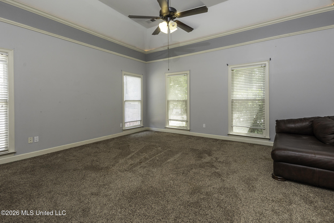
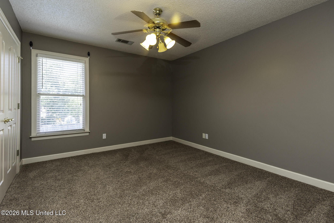
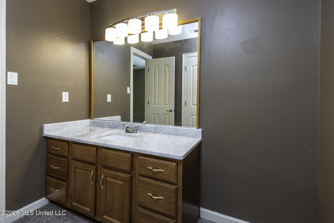
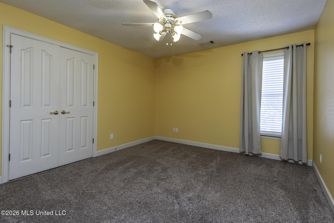
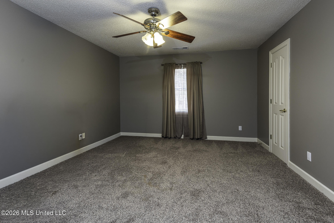
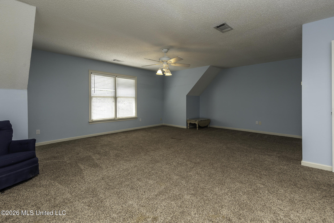
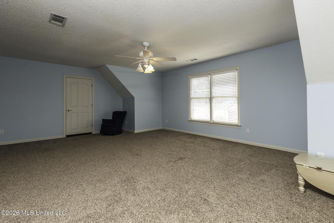
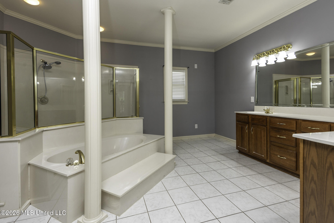
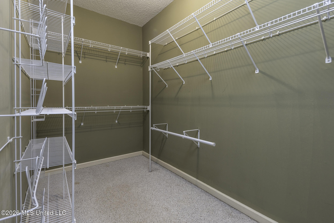
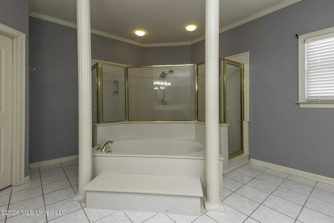
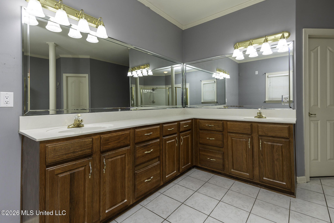
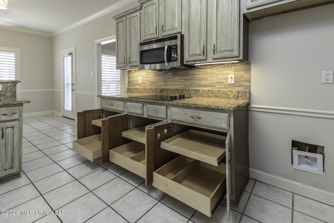
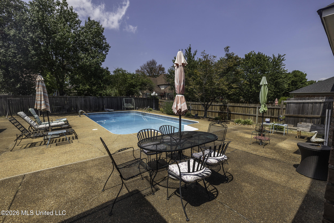
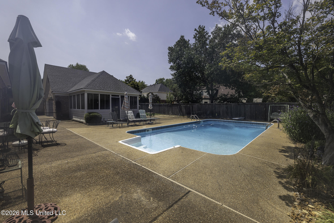
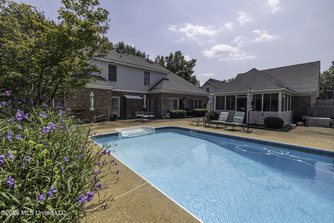
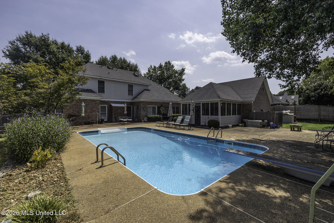
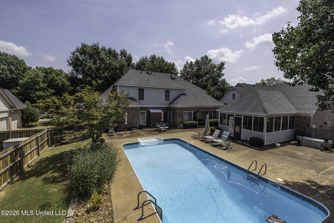
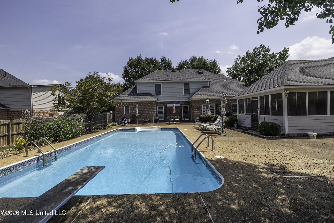
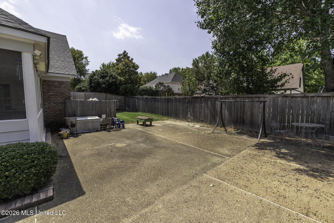
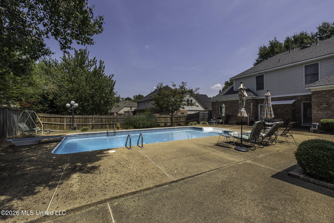
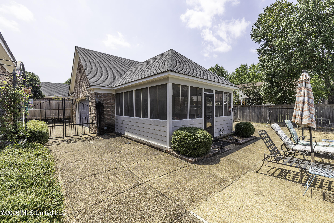
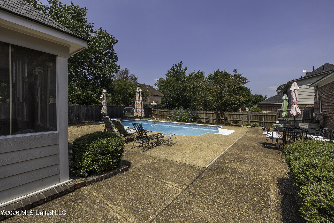
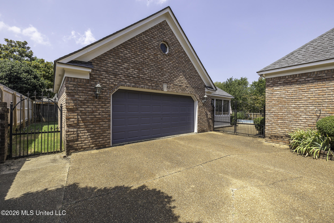
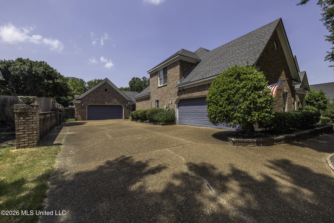
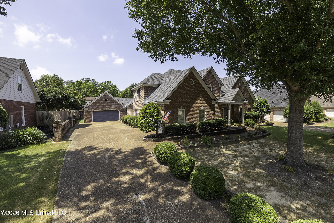
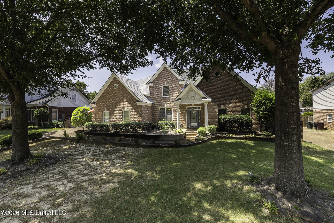
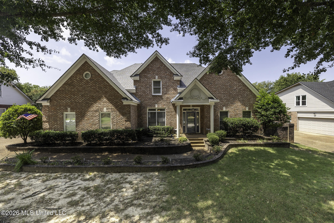
Welcome to 1607 Stanhope Cove in Collierville! This spacious 4 bedroom, 2.5 bath brick home offers approximately 3,541 square feet with plenty of room to live, entertain and make it your own. Inside you'll find beautiful hardwood flooring through much of the main living area, detailed trim, columns, a formal dining space and multiple living areas that give you flexibility for everyday life. The kitchen offers granite countertops, abundant cabinetry, double ovens, stainless appliances, a breakfast bar and plenty of workspace, while the adjoining living area features built-ins and a fireplace. The primary suite offers a large bath with double vanities, soaking tub, separate shower and an oversized walk-in closet. Upstairs, the large bonus room provides even more space for a game room, media room, office or whatever fits your needs. Outside is where this home really shines! The fenced backyard features a large inground pool surrounded by an expansive patio with tons of room for relaxing, grilling and entertaining, plus a screened porch for enjoying the outdoors in the shade. Mature trees add character out front, while the attached garage and additional detached garage provide plenty of parking and storage. With generous living space inside and an incredible backyard made for enjoying warmer days, this Collierville home has so much to offer!
Details
| MLS # | 4160509 |
|---|---|
| Listing Type | For Sale |
| Style | House |
| Sub-Type | Resale |
| Status | Active |
| Year | 1999 |
| Days On Site | 36 |
| Listing Provided By | RE/MAX Realty Group | Tamara Y Dickerson |
Features
| Bed(s) | 4 |
|---|---|
| Bath(s) | 3 Total |
| SQ Feet | 3,541 |
| Garage | 3 |
| Pool | Yes |
| Story(s) | 2 |
| Acreage | 0.34 |
| Water Front | None |
Interior
| Rooms Total | 0 |
|---|---|
| Cooling Yes / No | Yes |
| Cooling | Ceiling Fan(s), Central Air |
| Heating Yes / No | Yes |
| Heating | Central, Fireplace(s) |
| Interior Features | Breakfast Bar, Ceiling Fan(s), Crown Molding, Eat-in Kitchen, Granite Counters, His and Hers Closets, Open Floorplan, Primary Downstairs, Recessed Lighting, Walk-In Closet(s), See Remarks, Soaking Tub, Double Vanity |
| Window Features | Screens, Shutters |
| Appliances | Cooktop, Dishwasher, Disposal, Double Oven, Microwave, Self Cleaning Oven, Stainless Steel Appliance(s) |
Exterior
| Exterior Features | Landscaping Lights, Private Entrance, Private Yard, Rain Gutters |
|---|---|
| Roof | Architectural Shingles |
| Security Features | Smoke Detector(s) |
| Construction Materials | Brick |
| Foundation Details | Slab |
| Lot Features | City Lot, Fenced, Landscaped |
Parking
| Garage Yes / No | Yes |
|---|---|
| Attached Garage Yes / No | Yes |
| Parking Features | Attached, Detached, Driveway, Storage, Concrete |
Location
| Community Features | Curbs, Sidewalks, Street Lights |
|---|
Utilities
| Utilities | Electricity Connected, Natural Gas Connected, Sewer Connected, Water Connected |
|---|
Taxes
| Property | 6468 |
|---|
Area Information
| State | TN |
|---|---|
| County | Shelby |
| City | Collierville |
| Zip Code | 38017 |
| Area | Shelby |
| Community Name | Wellington Farms |
| Listing VS Median (in Wellington Farms) | |
Price: $624,900 low | high Med: $624,900 sqft: 3,541 low | high Med: 3,541 $ / sqft: $176 low | high Med: $176 On site: 36 low | high Med: 36 | |
Request a showing
Request a showing
 The information is being provided by MLS United. Information deemed accurate but not guaranteed. Information is provided for consumers personal, non-commercial use, and may not be used for any purpose other than the identification of potential properties for purchase. Copyright 2026 MLS United. All Rights Reserved.
Contact
Learn More About This Property

| State | TN |
|---|---|
| County | Shelby |
| City | Collierville |
| Zip Code | 38017 |
| Area | Shelby |
| Community Name | Wellington Farms |
| Listing VS Median (in Wellington Farms) | |
Price: $624,900 low | high Med: $624,900 sqft: 3,541 low | high Med: 3,541 $ / sqft: $176 low | high Med: $176 On site: 36 low | high Med: 36 | |
The information is being provided by MLS United. Information deemed accurate but not guaranteed. Information is provided for consumers personal, non-commercial use, and may not be used for any purpose other than the identification of potential properties for purchase. Copyright 2026 MLS United. All Rights Reserved.