 New Listing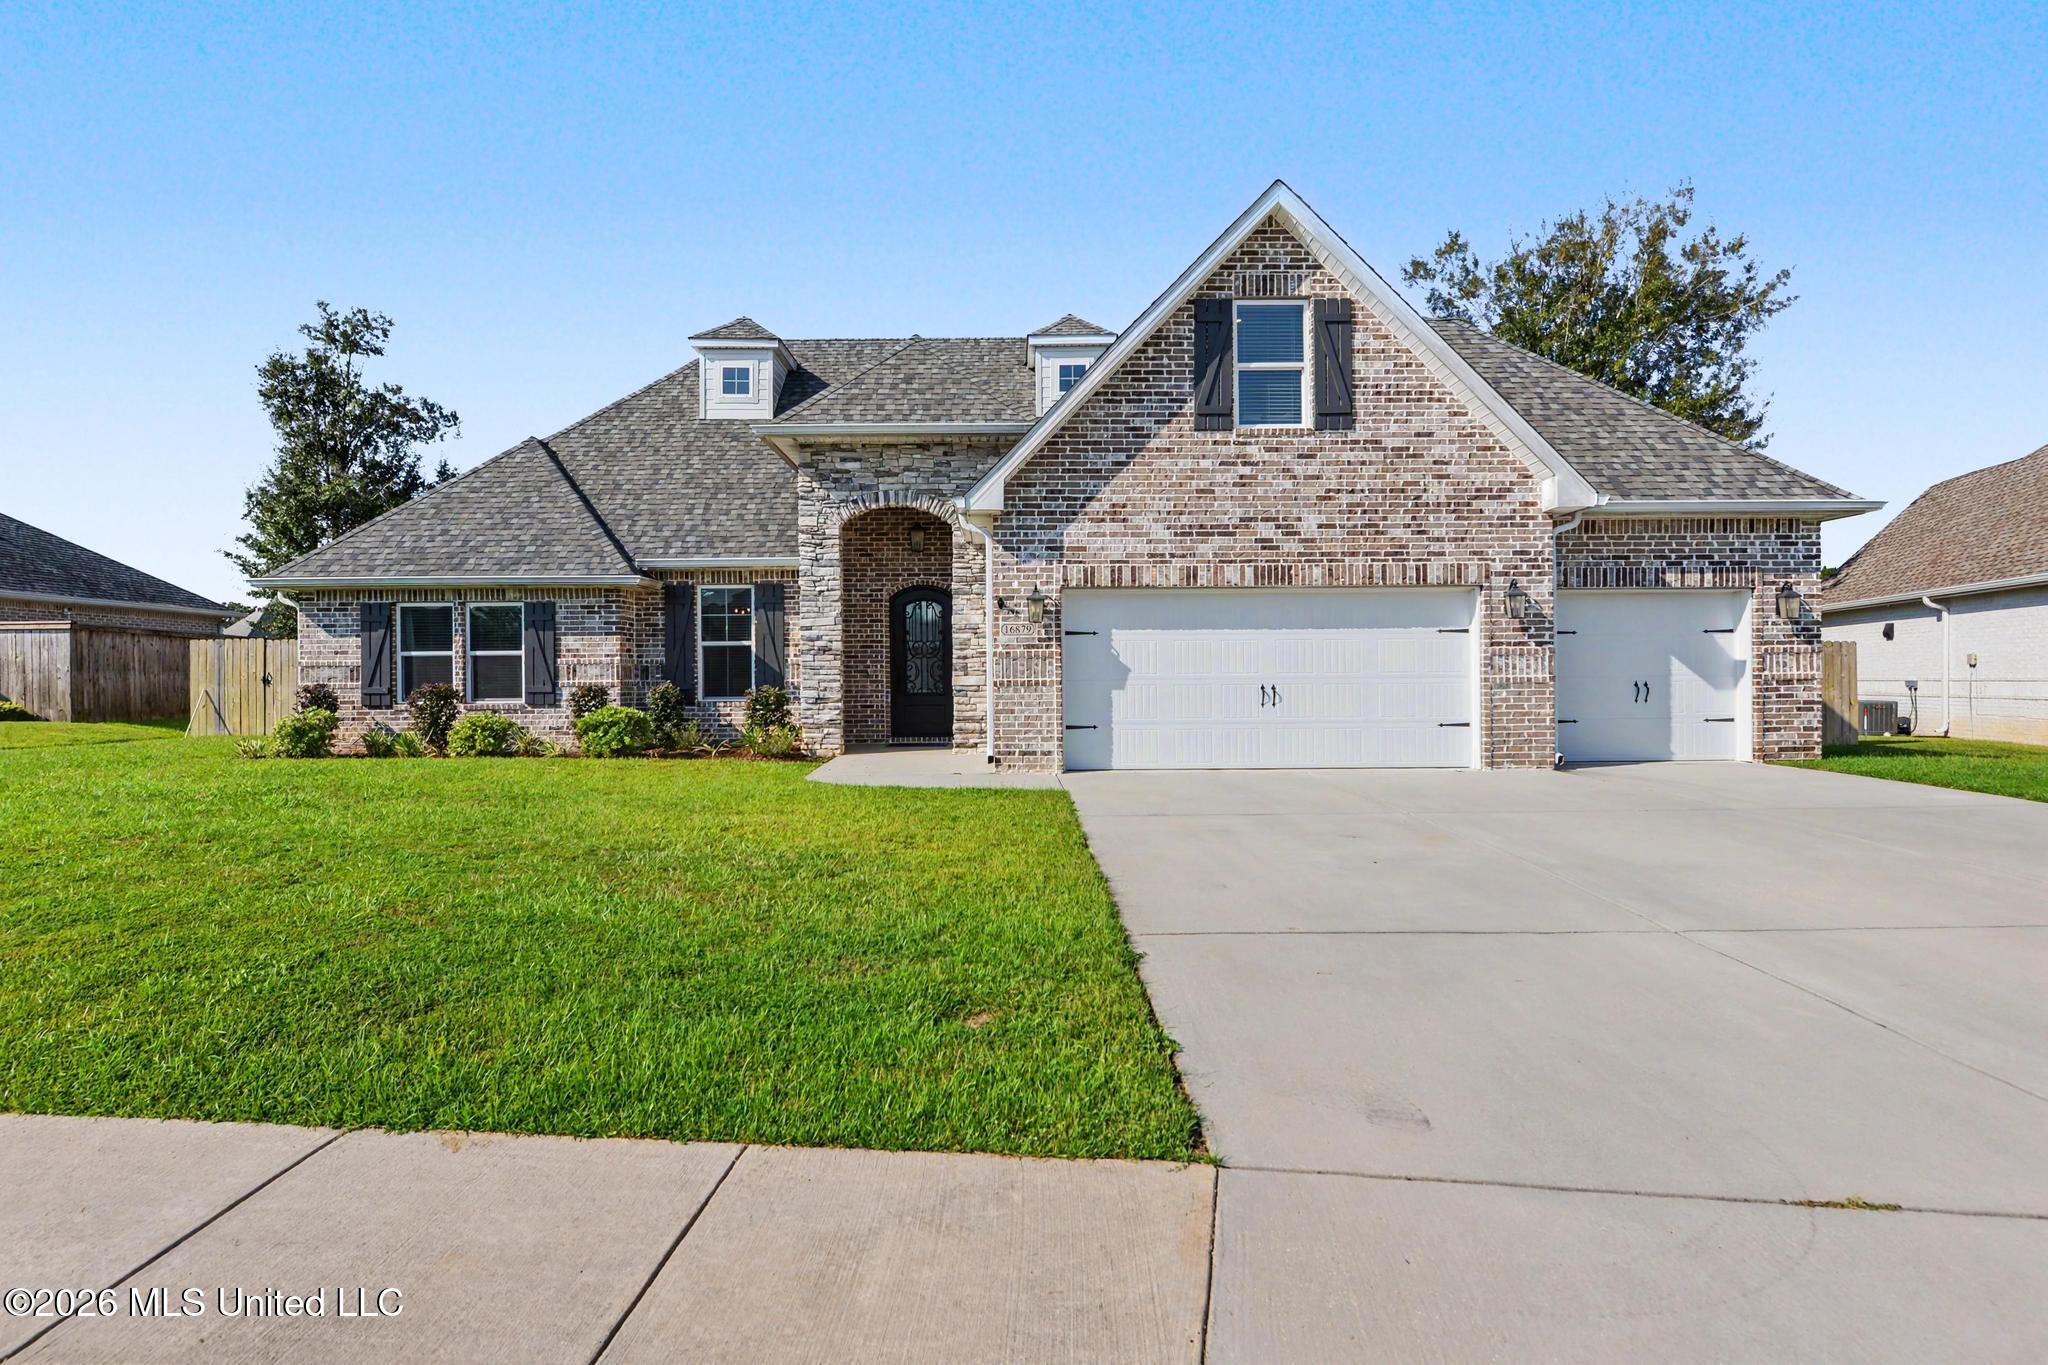
16879 W Landon Green Circle,Gulfport, MS 39503
Gulfport, MS 39503

Description
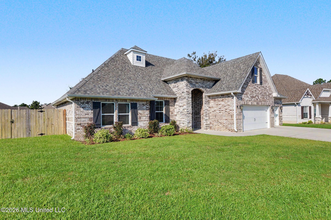
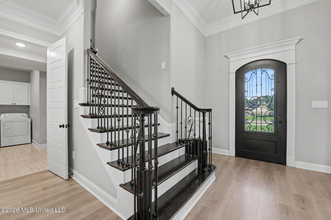
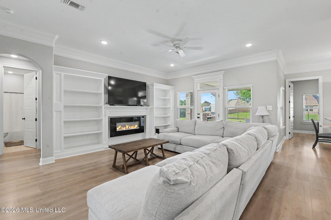
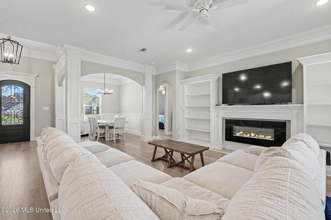
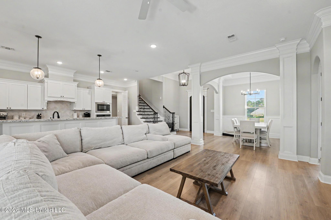
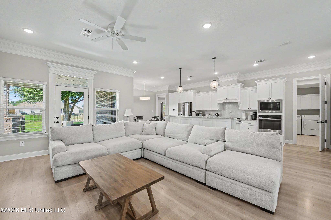
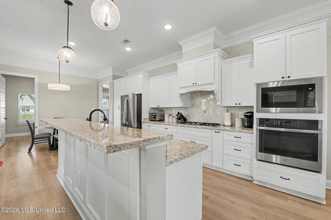
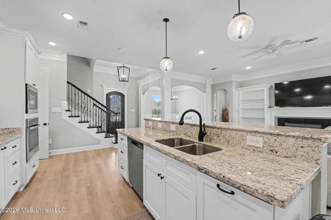
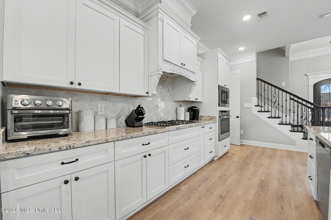
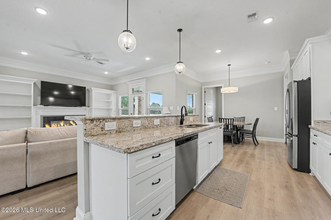
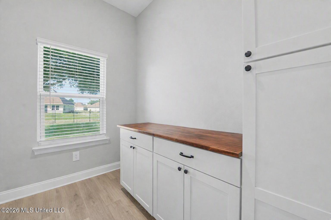
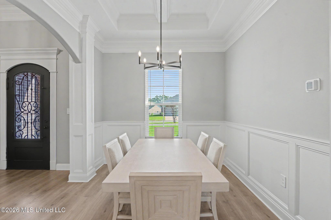
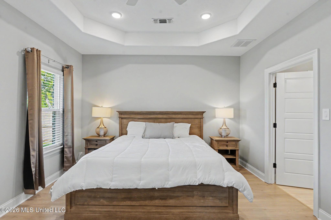
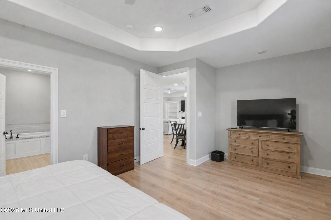
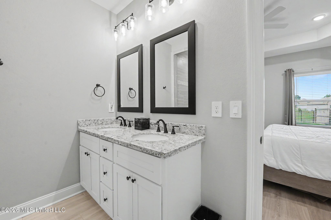
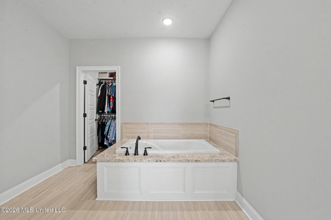
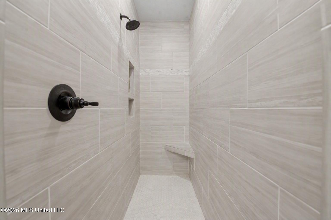
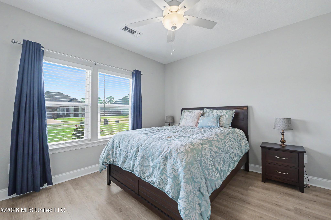
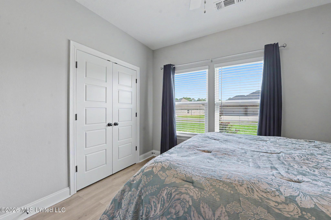
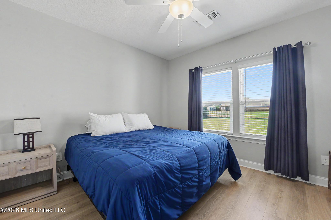
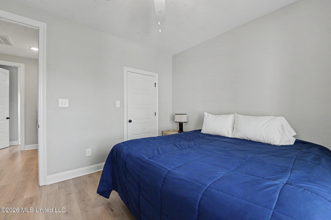
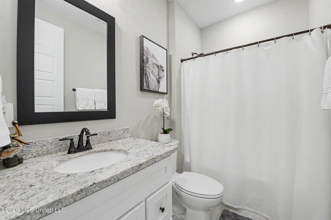
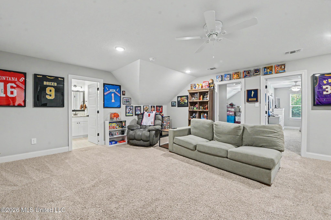
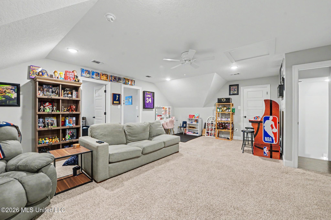
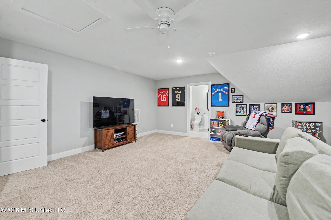
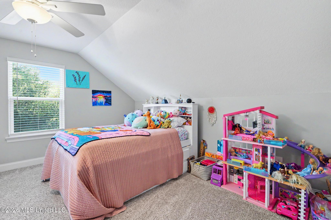
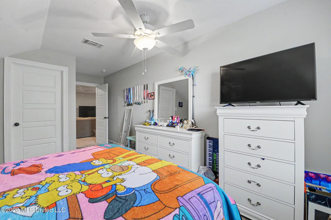
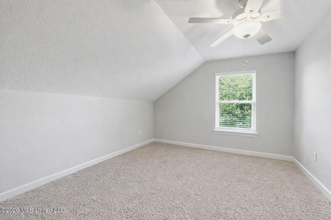
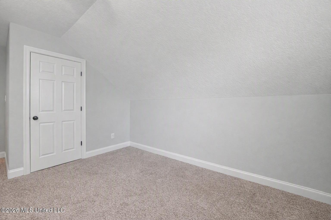
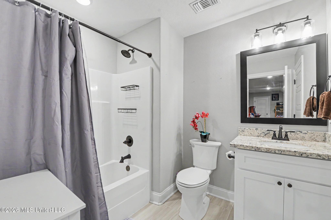
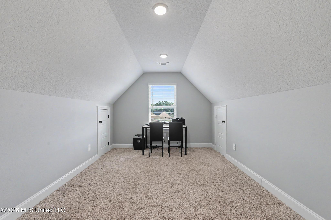
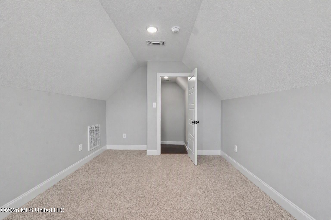
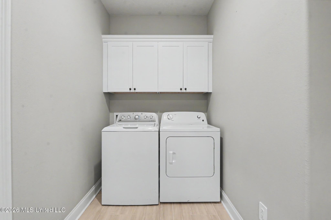
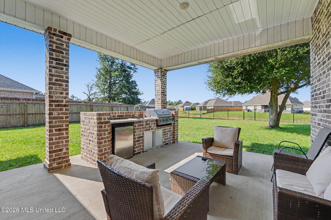
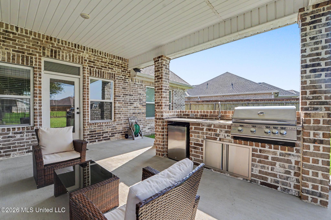
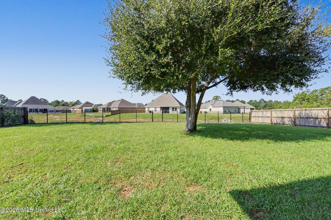
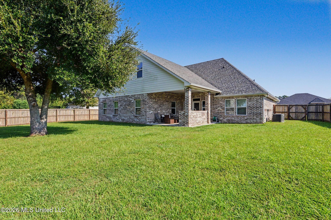
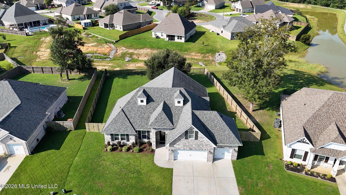
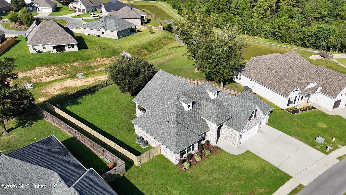
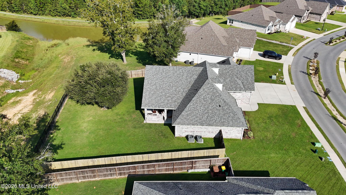
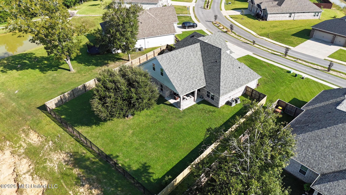
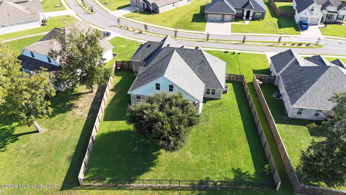
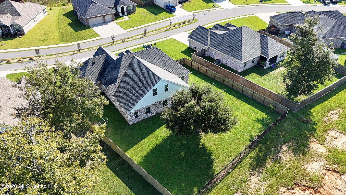
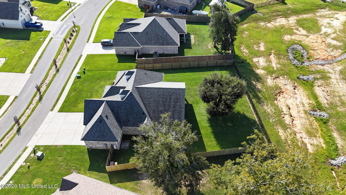
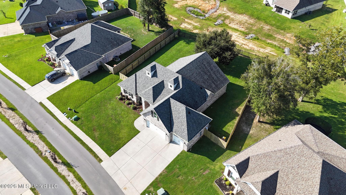
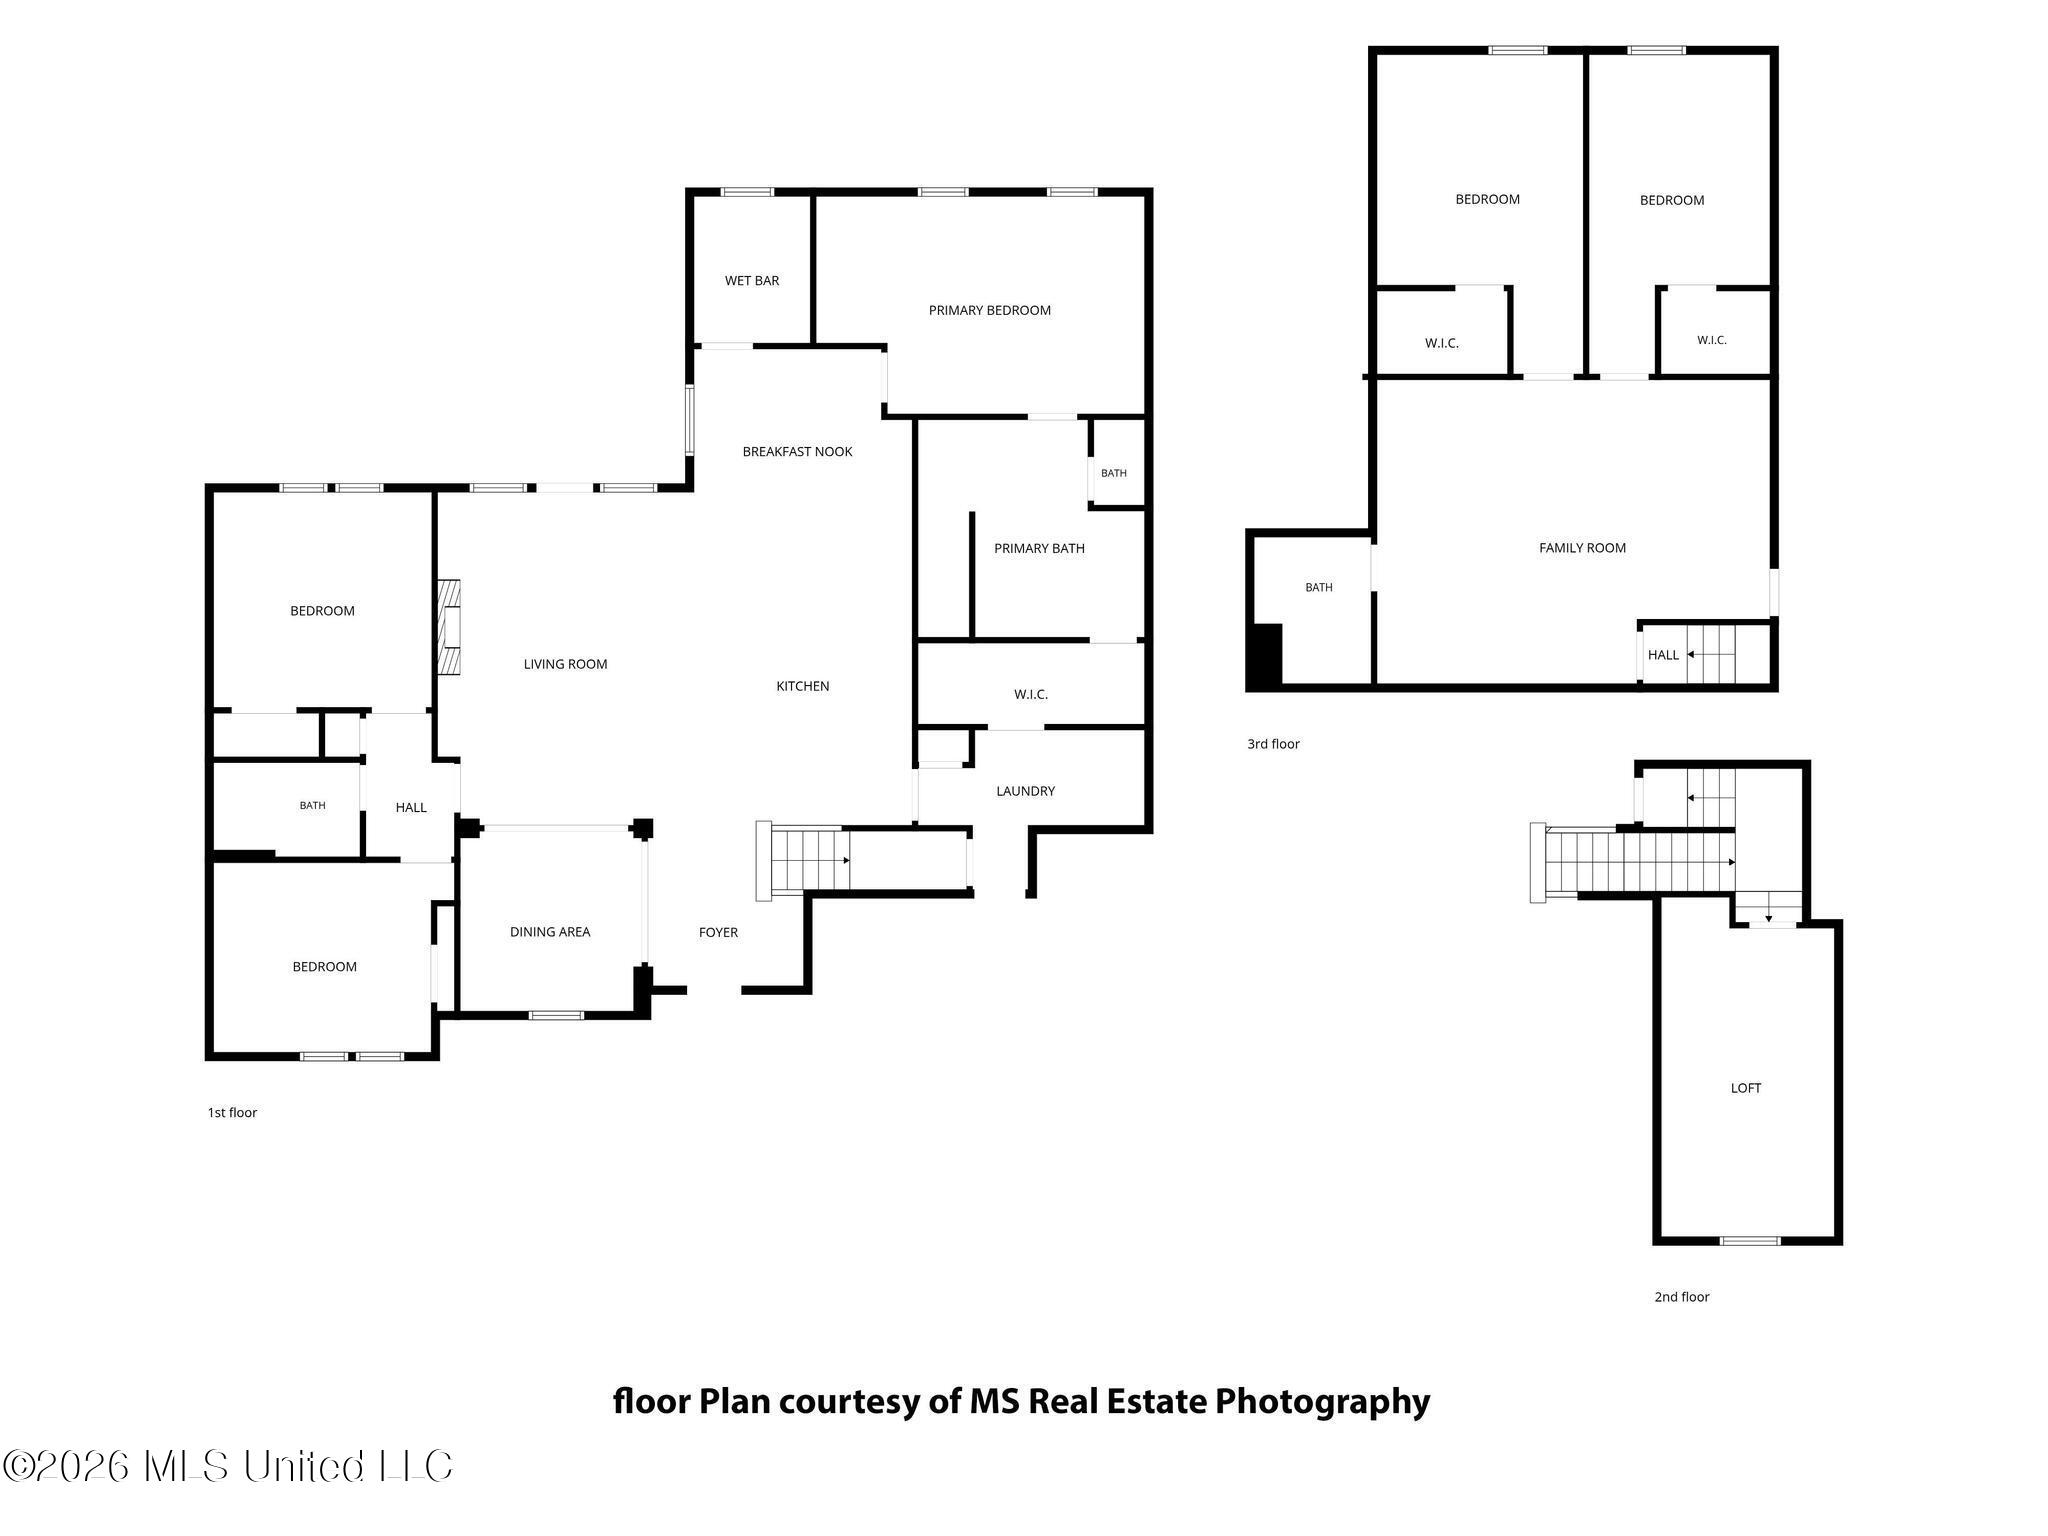
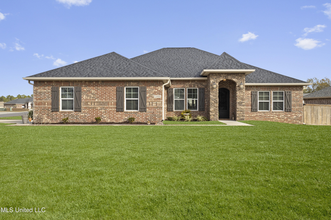
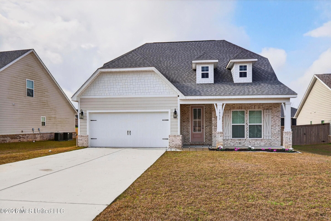
Welcome to this spacious and beautifully designed 3315 sq ft luxury home offering 5 bedrooms and 3 full baths. The open floor plan features high ceilings, luxury vinyl flooring , electric fireplace with built in bookshelves, triple crown molding. Separate dining w/coffered ceiling. The kitchen is the heart of the home , complete with granite countertops, large center island, stainless steel appliances , eat in breakfast area with additional room offering flexible space for office, hobby room or playroom. The spacious primary suite is conveniently located downstairs and offers a relaxing retreat with spa soaking tub, walk in ceramic tile shower, double vanities with the closet connecting to the laundry room. Upstairs you'll find additional bedrooms, carpeted flooring and a versatile bonus room that can easily serve as a media room, game room or second living area. Step outside to the covered patio equipped with gas grill, frig & TV hook up... perfect for outdoor entertaining along with the large fenced backyard overlooking the pond. A 3 car garage provides plenty of room for vehicles . storage and equipment. Also comes with foam insulation which helps out so much with the electricity!! With its generous layout, flexible living spaces, outdoor entertainment , this house is perfect for todays lifestyle!!! Just a few miles to Interstate 10 and Highway 49 with lots of shopping and restaurants!!
Details
| MLS # | 4163956 |
|---|---|
| Listing Type | For Sale |
| Style | House |
| HOA Dues | $350 |
| Sub-Type | Resale |
| Status | Active |
| Year | 2022 |
| Days On Site | 2 |
| Listing Provided By | Coldwell Banker Alfonso Realty-Lorraine Rd | Donna Melton |
Features
| Bed(s) | 5 |
|---|---|
| Bath(s) | 3 Total |
| SQ Feet | 3,315 |
| Garage | 3 |
| Story(s) | 2 |
| Acreage | 0.29 |
| Water Front | Pond |
Interior
| Rooms Total | 0 |
|---|---|
| Cooling Yes / No | Yes |
| Cooling | Ceiling Fan(s), Central Air, Electric |
| Heating Yes / No | Yes |
| Heating | Electric, Fireplace(s) |
| Interior Features | Bookcases, Built-in Features, Ceiling Fan(s), Crown Molding, Double Vanity, Eat-in Kitchen, Entrance Foyer, Granite Counters, High Ceilings, Kitchen Island, Open Floorplan, Pantry, Primary Downstairs, Recessed Lighting, Soaking Tub, Walk-In Closet(s) |
| Window Features | Blinds, Double Pane Windows, Shutters |
| Appliances | Dishwasher, Disposal, Exhaust Fan, Gas Cooktop, Ice Maker, Microwave, Refrigerator, Stainless Steel Appliance(s), Tankless Water Heater |
Exterior
| Exterior Features | Outdoor Kitchen, Private Yard, Rain Gutters |
|---|---|
| Roof | Architectural Shingles |
| Construction Materials | Brick, Stone |
| Foundation Details | Slab |
| Lot Features | Fenced, Front Yard |
Parking
| Attached Garage Yes / No | Yes |
|---|---|
| Parking Features | Attached, Driveway, Garage Faces Front, Direct Access, Concrete |
Location
| Community Features | Sidewalks, Street Lights |
|---|
Utilities
| Utilities | Electricity Connected, Sewer Available, Water Available |
|---|
Taxes
| Property | 3328 |
|---|
Area Information
| State | MS |
|---|---|
| County | Harrison |
| City | Gulfport |
| Zip Code | 39503 |
| Area | Harrison |
| Community Name | Landon Green |
| School District | Harrison CO Dist |
| Listing VS Median (in Landon Green) | |
Price: $545,000 low | high Med: $359,900 sqft: 3,315 low | high Med: 1,933 $ / sqft: $164 low | high Med: $186 On site: 2 low | high Med: 73 | |
Request a showing
Request a showing
 The information is being provided by MLS United. Information deemed accurate but not guaranteed. Information is provided for consumers personal, non-commercial use, and may not be used for any purpose other than the identification of potential properties for purchase. Copyright 2026 MLS United. All Rights Reserved.
Contact
Learn More About This Property

| State | MS |
|---|---|
| County | Harrison |
| City | Gulfport |
| Zip Code | 39503 |
| Area | Harrison |
| Community Name | Landon Green |
| School District | Harrison CO Dist |
| Listing VS Median (in Landon Green) | |
Price: $545,000 low | high Med: $359,900 sqft: 3,315 low | high Med: 1,933 $ / sqft: $164 low | high Med: $186 On site: 2 low | high Med: 73 | |
 The information is being provided by MLS United. Information deemed accurate but not guaranteed. Information is provided for consumers personal, non-commercial use, and may not be used for any purpose other than the identification of potential properties for purchase. Copyright 2026 MLS United. All Rights Reserved.