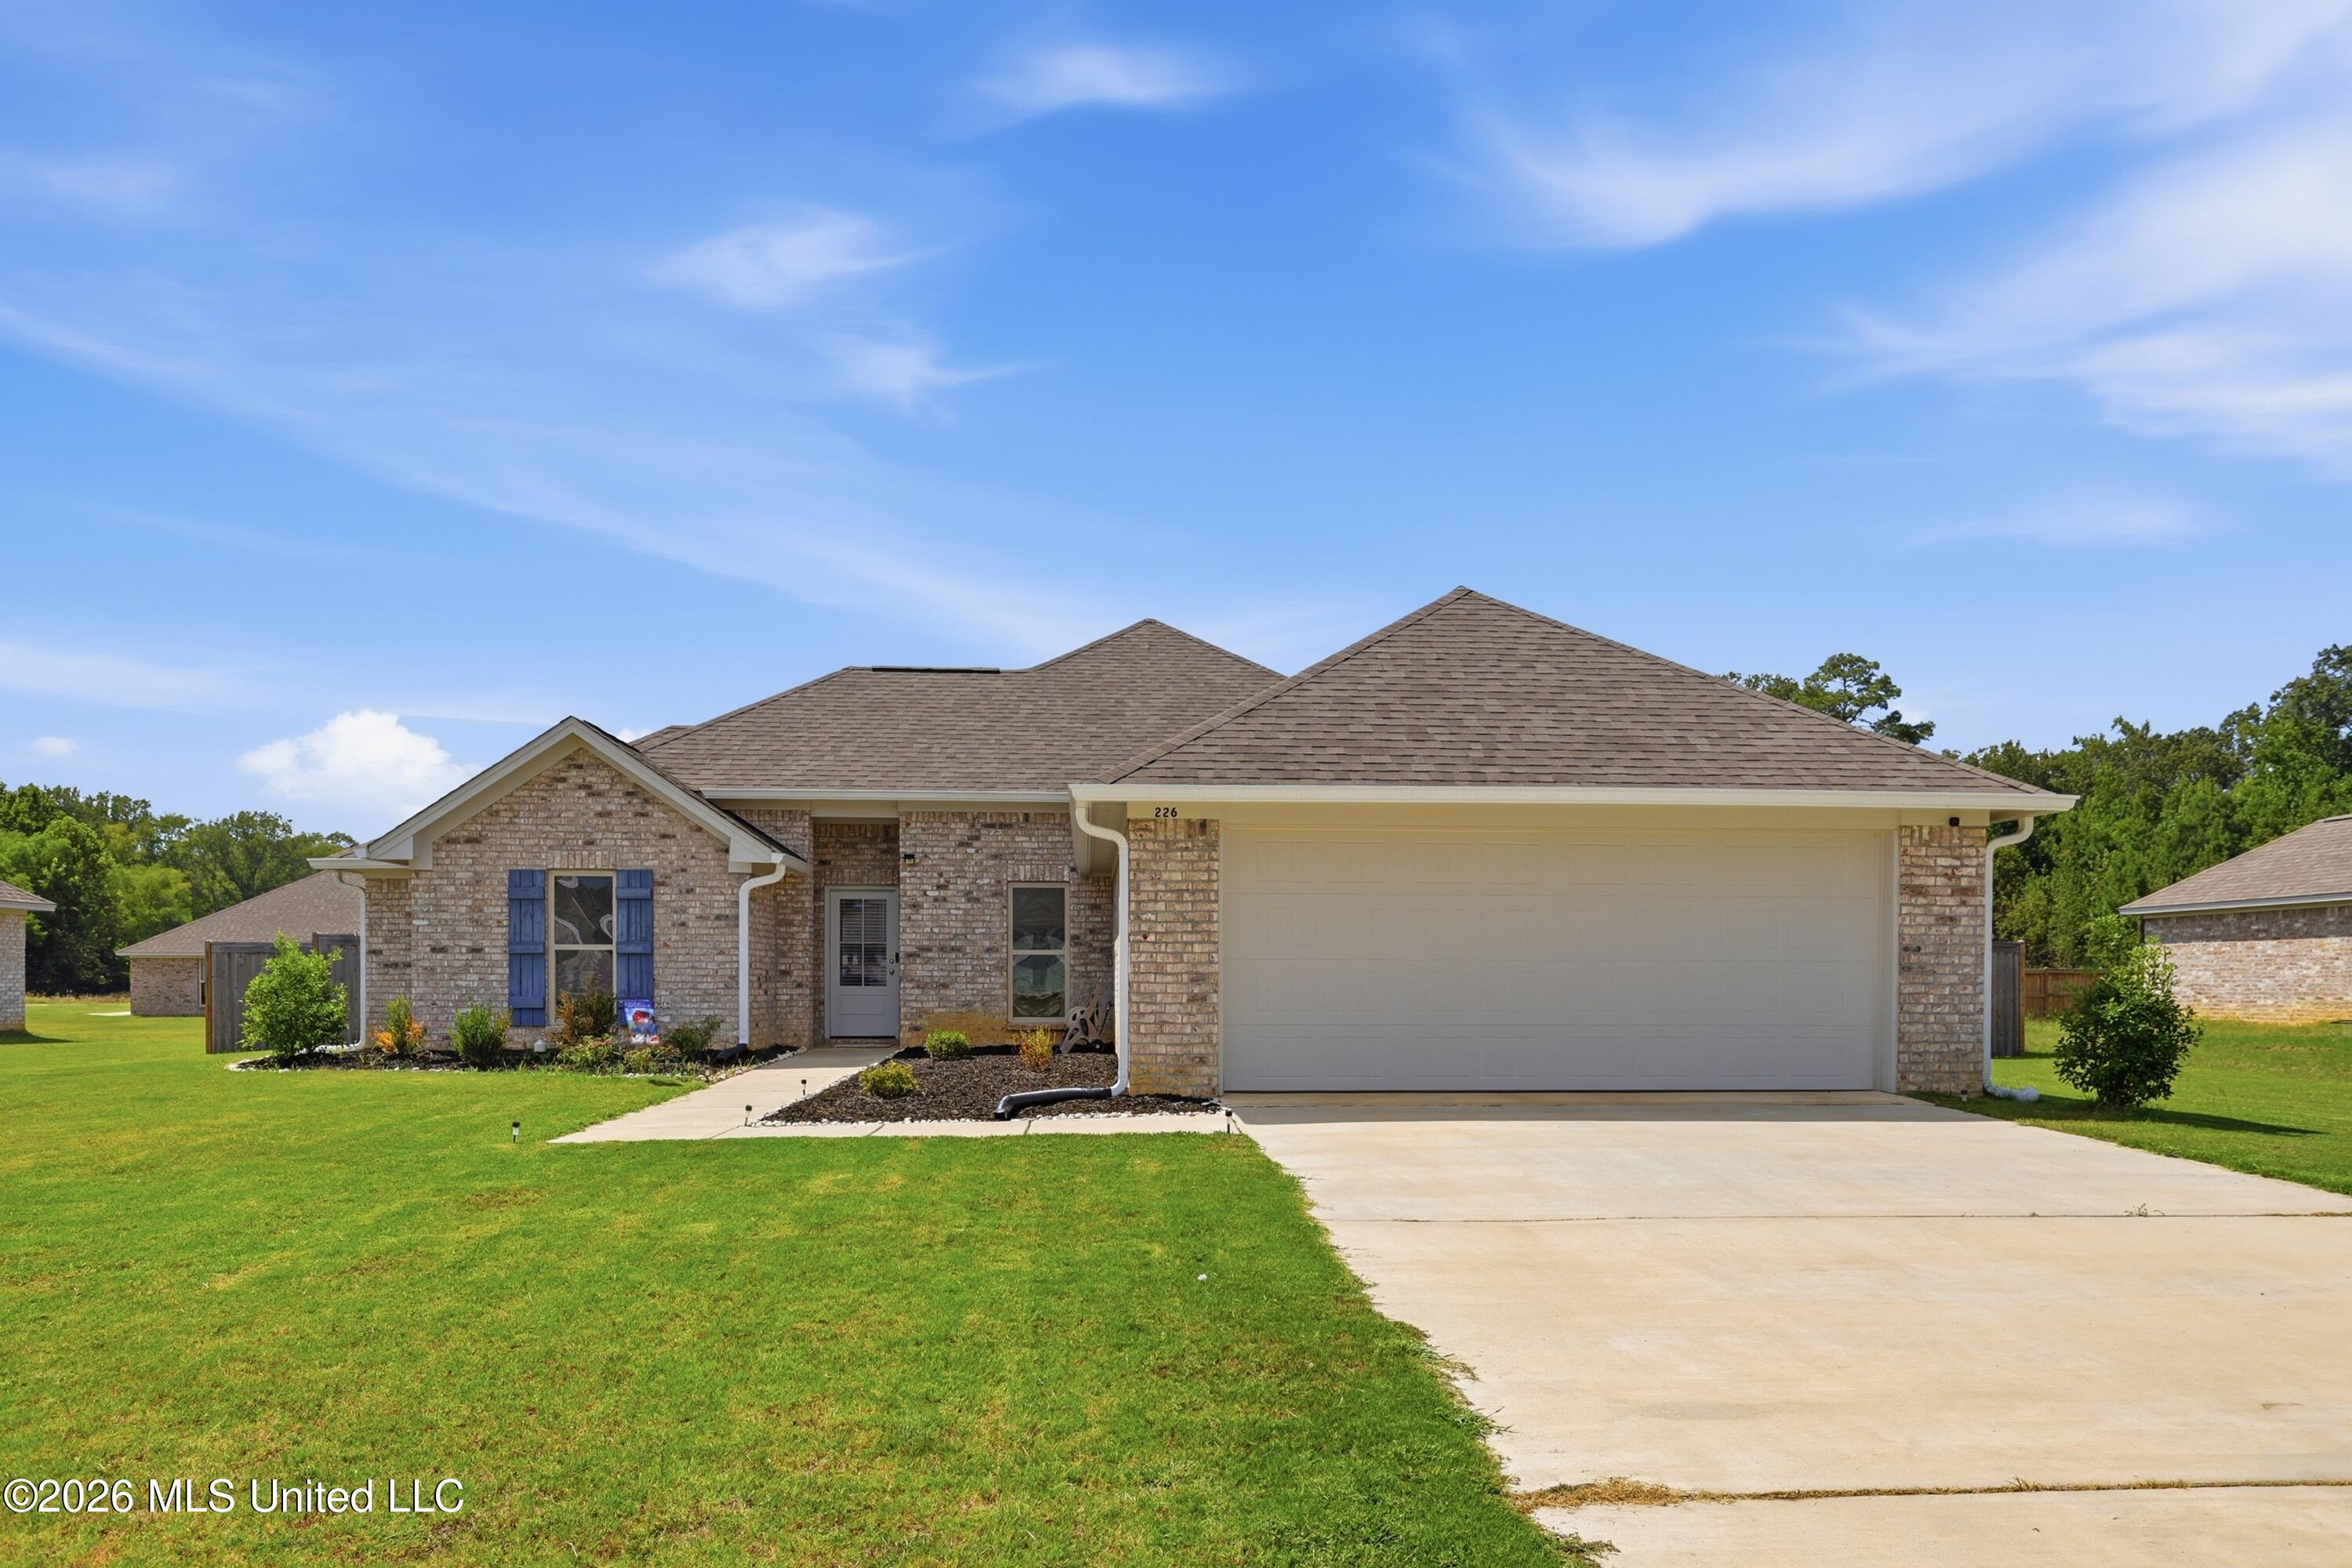
226 Jasmine Cove Circle,Brandon, MS 39042
Brandon, MS 39042

Description
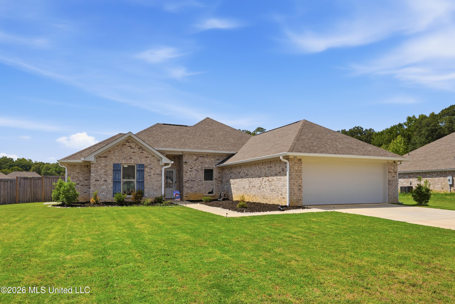
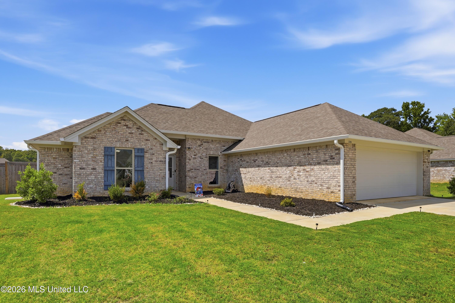
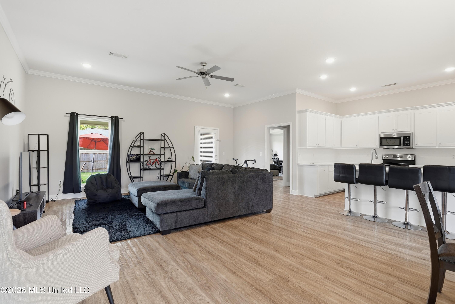
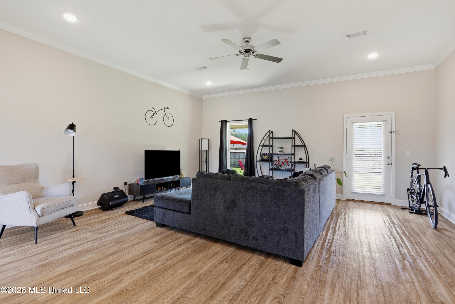
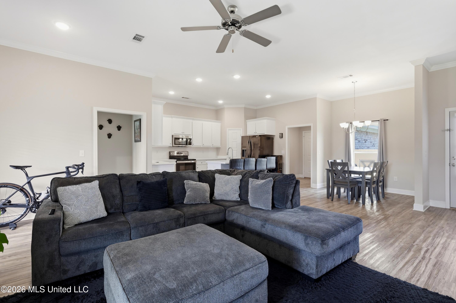
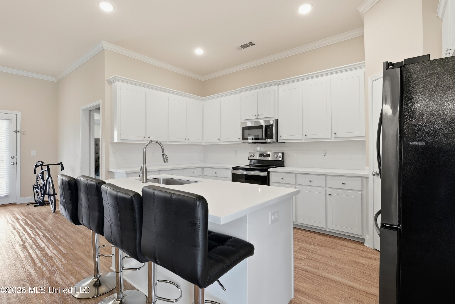
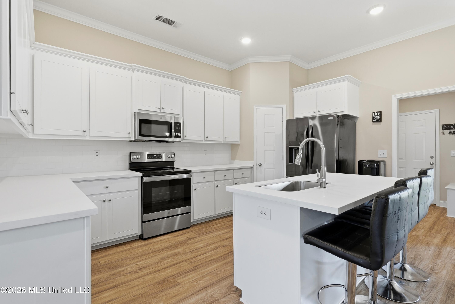
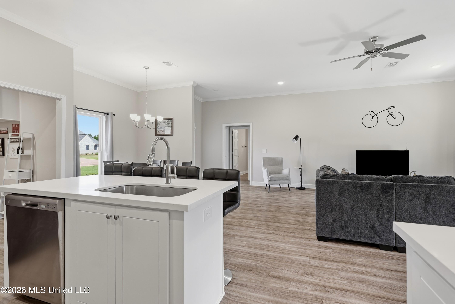
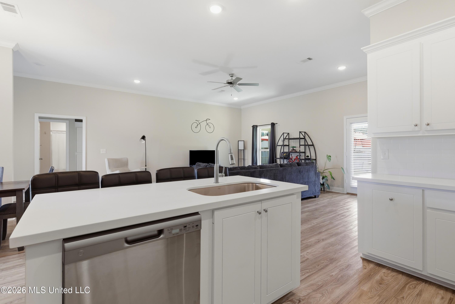
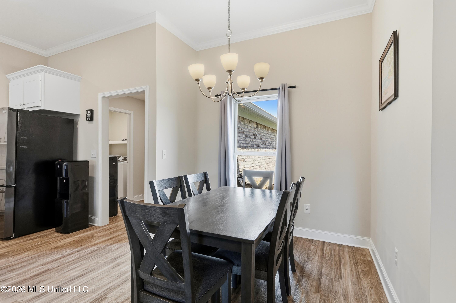
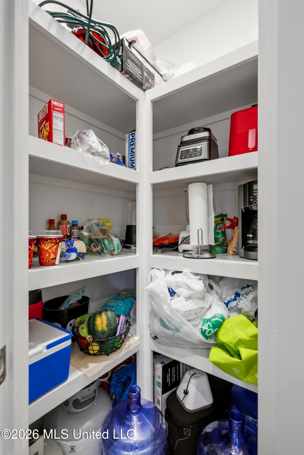
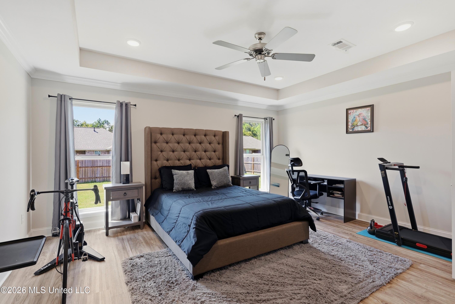
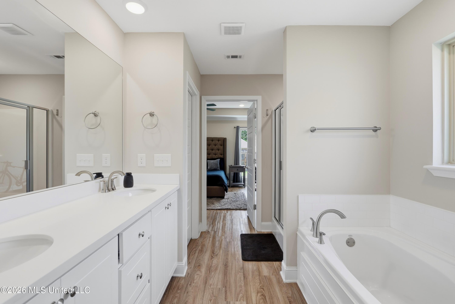
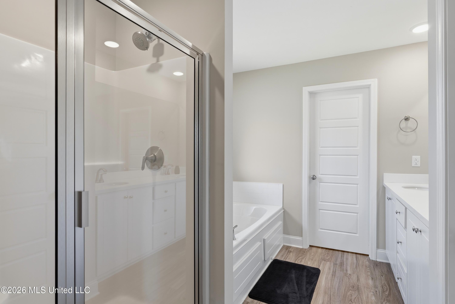
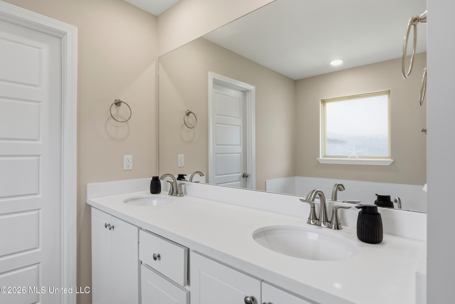
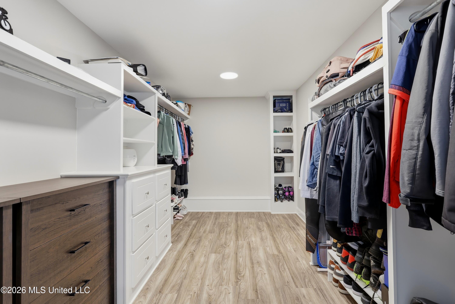
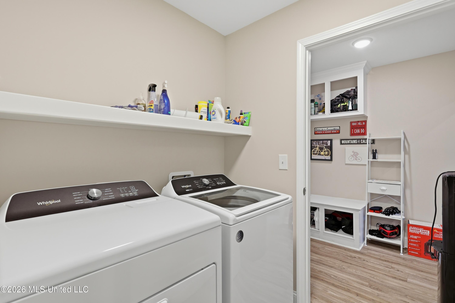
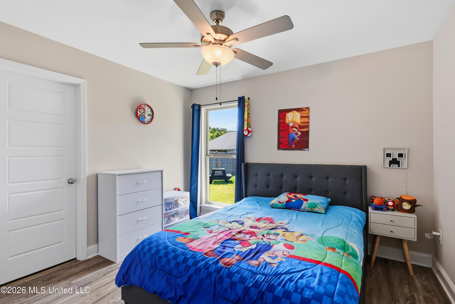
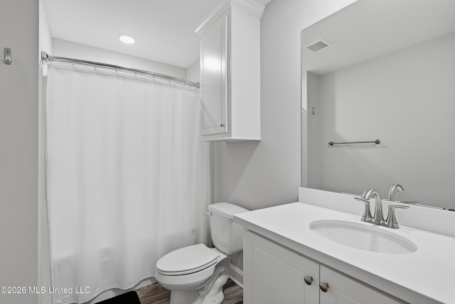
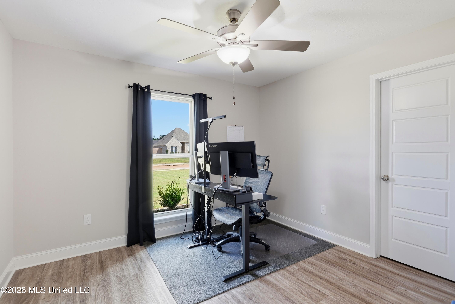
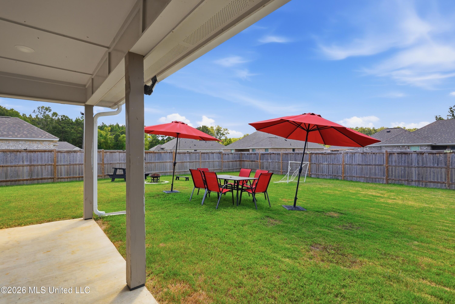
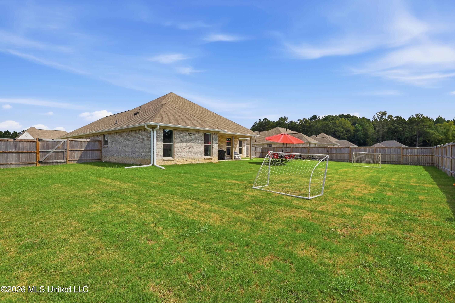
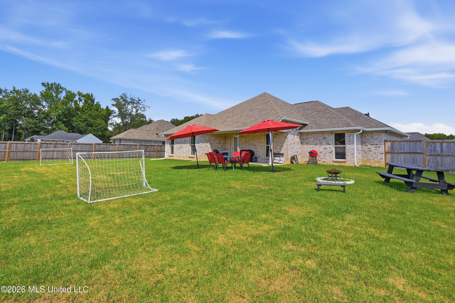
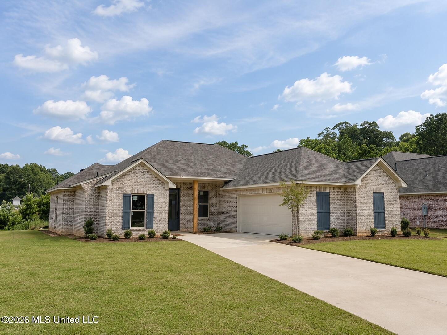
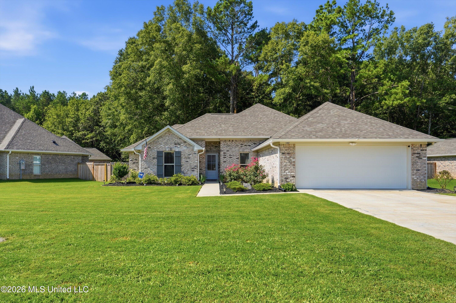
Seller offering $2500 in closing costs to a buyer with an acceptable offer by 10/15/2026!!! This turnkey, three-bedroom, two-bath split-plan home features a fully fenced backyard with a wood privacy fence, rain gutters and window treatments throughout. Step inside to an inviting open-concept floor plan filled with beautiful natural light, neutral paint, and luxury vinyl flooring throughout-no carpet! The home offers a spacious formal dining area, a large living room, and a wonderful kitchen with abundant cabinetry, generous countertop space, and a walk-in pantry. The beautiful primary bedroom features a tray ceiling and plenty of natural light. Its spacious en suite bath includes a soaking tub, double vanity, walk-in shower, and an oversized walk-in closet with numerous built-ins and direct access to the laundry room. Conveniently located near the laundry room and garage entrance is a mud area-perfect for organizing mail, book bags, umbrellas, purses, and more. Both guest bedrooms are generously sized, and the second bathroom features a double vanity and tub/shower combination. Outside, the extra-large, park-like backyard and covered patio provide the perfect setting for relaxing and entertaining year-round. This beautiful property is ready for its new owners. Call today to schedule your private tour!
Details
| MLS # | 4162139 |
|---|---|
| Listing Type | For Sale |
| Style | House |
| HOA Dues | $150 |
| Sub-Type | Resale |
| Status | Active |
| Year | 2024 |
| Days On Site | 21 |
| Listing Provided By | Crye-Leike | Kimberly Goodson |
Features
| Bed(s) | 3 |
|---|---|
| Bath(s) | 2 Total |
| SQ Feet | 1,850 |
| Garage | 2 |
| Story(s) | 1 |
| Acreage | 0.30 |
Interior
| Rooms Total | 0 |
|---|---|
| Cooling Yes / No | Yes |
| Cooling | Ceiling Fan(s), Central Air |
| Heating Yes / No | Yes |
| Heating | Central, Electric |
| Interior Features | Double Vanity, High Ceilings, High Speed Internet, Kitchen Island, Open Floorplan, Pantry, Soaking Tub, Storage, Walk-In Closet(s) |
| Appliances | Dishwasher, Disposal, Electric Range, Microwave |
Exterior
| Exterior Features | Rain Gutters |
|---|---|
| Roof | Architectural Shingles |
| Security Features | Smoke Detector(s) |
| Construction Materials | Brick |
| Foundation Details | Slab |
| Lot Features | Level |
Parking
| Garage Yes / No | Yes |
|---|---|
| Attached Garage Yes / No | Yes |
| Parking Features | Attached, Direct Access |
Location
| Community Features | None |
|---|
Utilities
| Utilities | Electricity Connected, Sewer Connected, Water Connected |
|---|
Taxes
| Property | 2803 |
|---|
Area Information
| State | MS |
|---|---|
| County | Rankin |
| City | Brandon |
| Zip Code | 39042 |
| Area | Rankin |
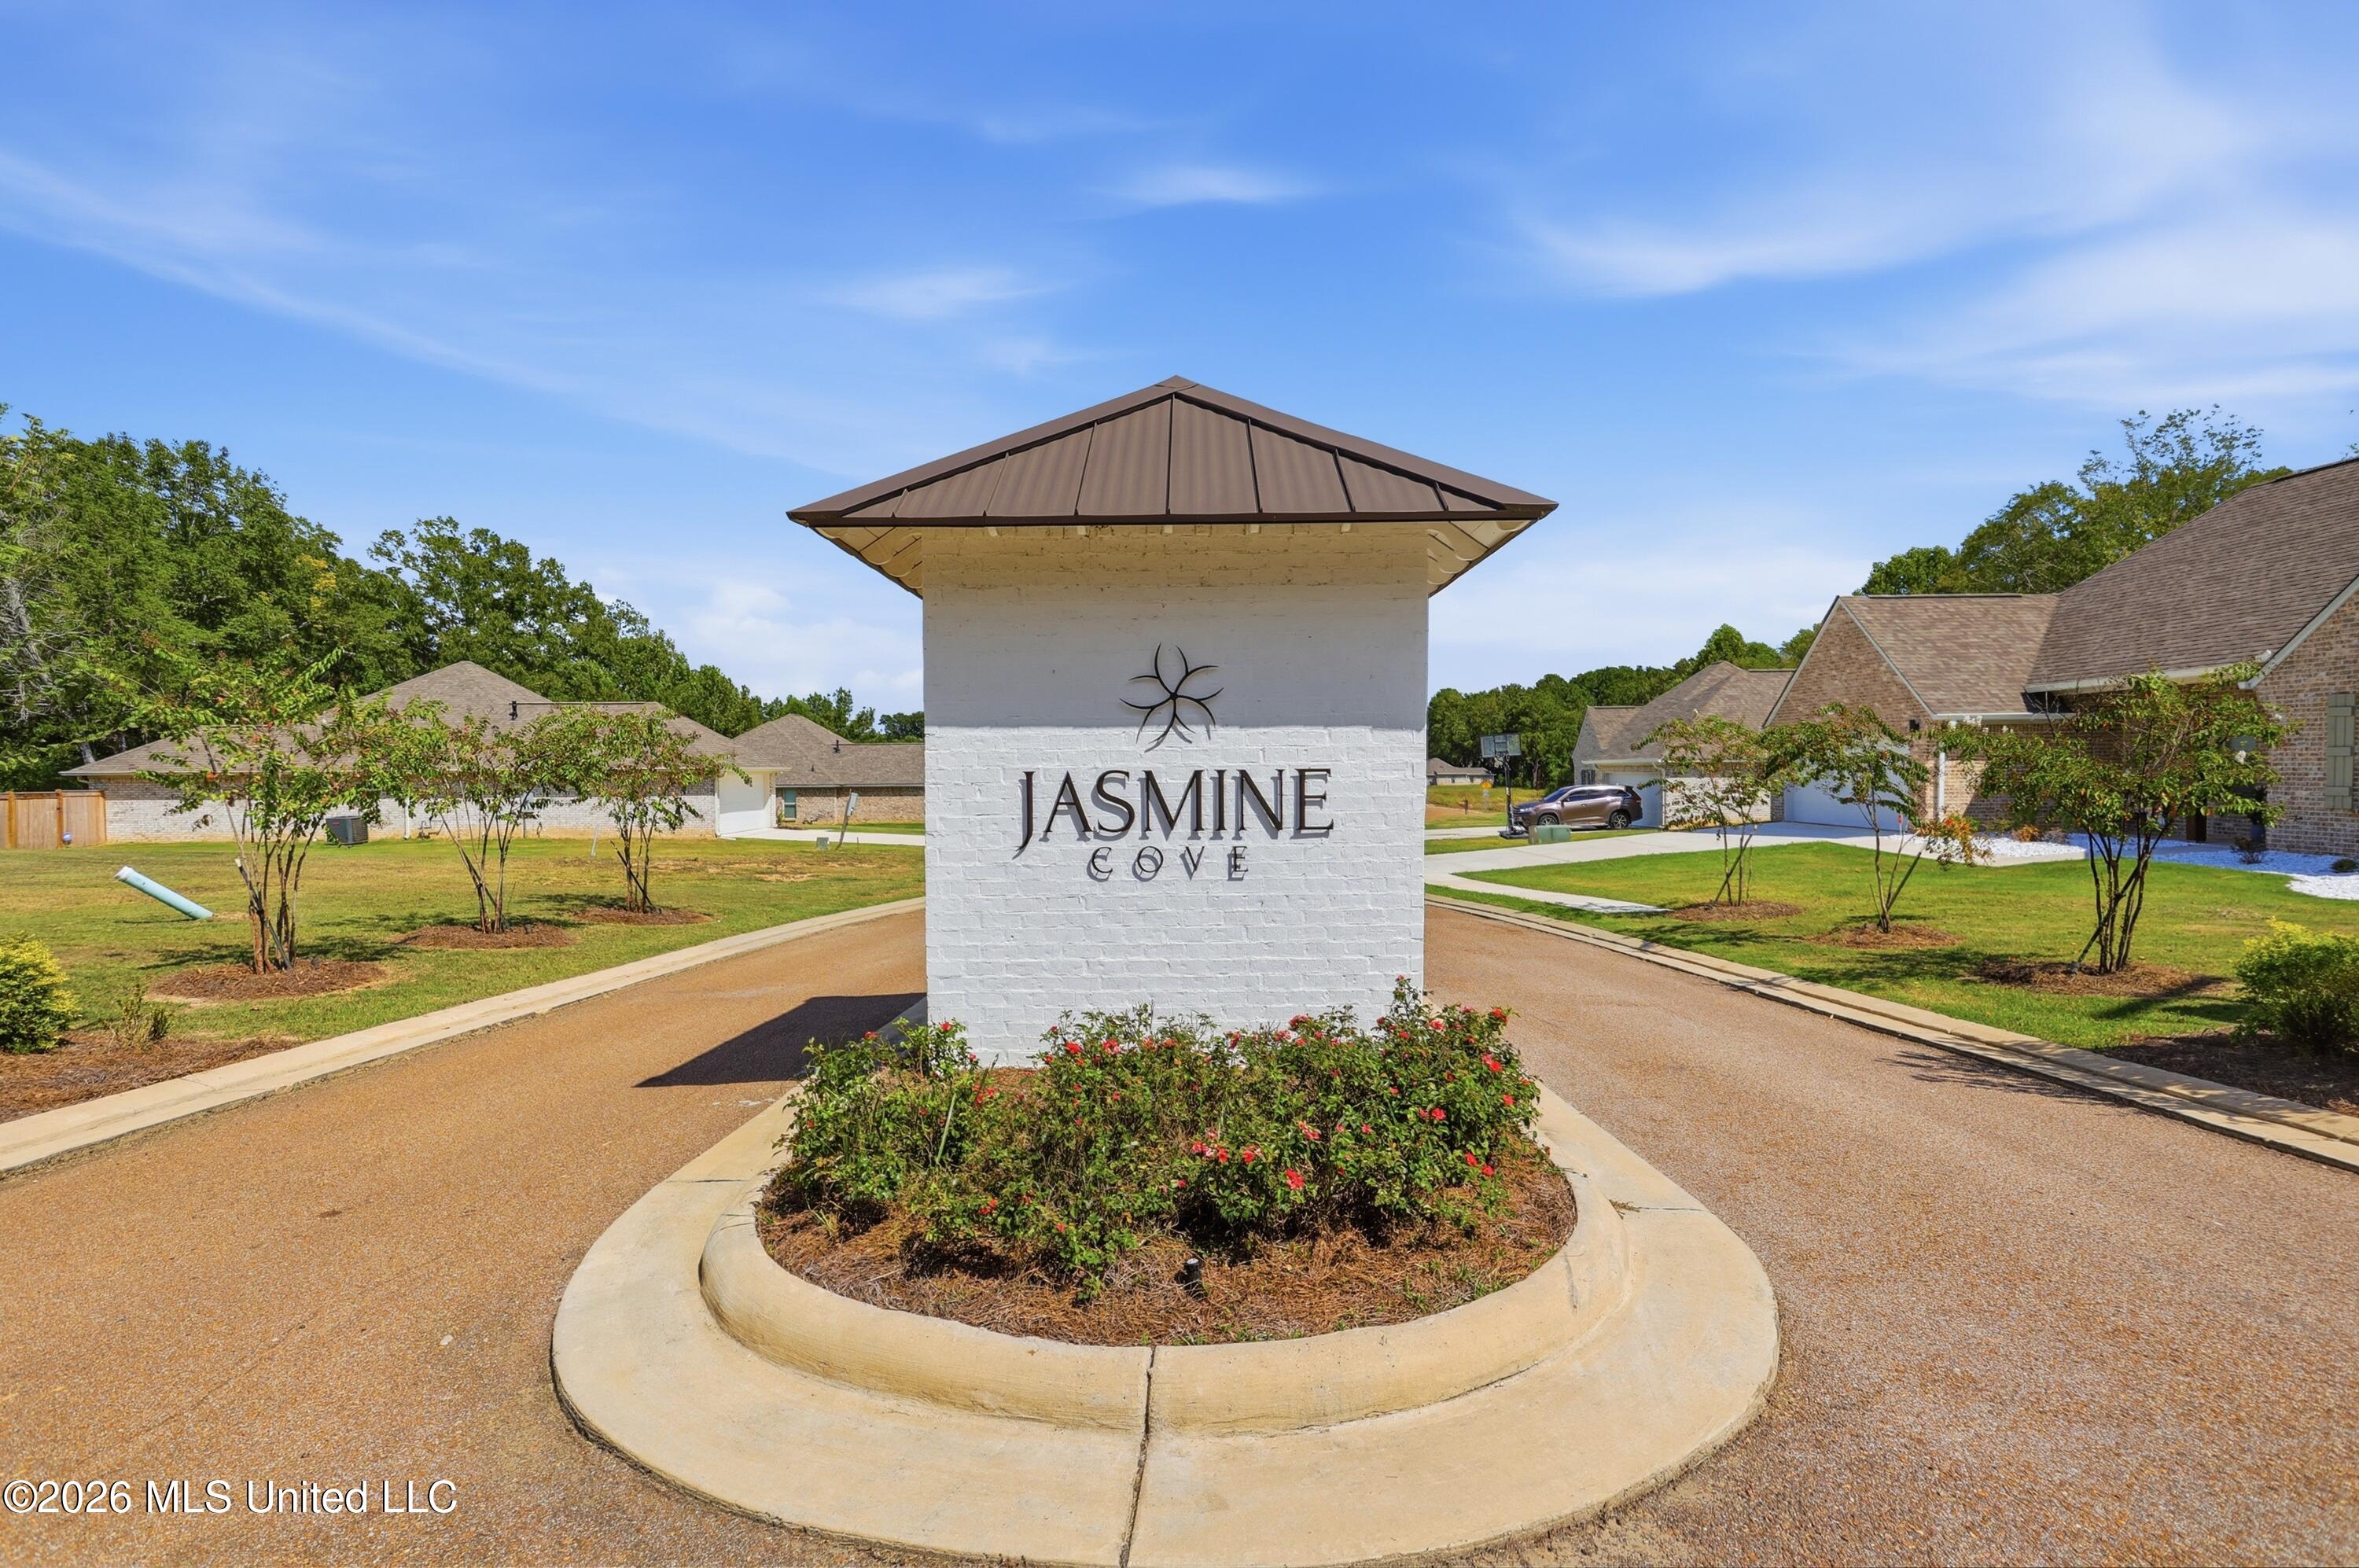
| Community Name | Jasmine Cove |
| School District | Rankin CO Dist |
| Elementary School | Stonebridge |
| High School | Brandon |
| Listing VS Median (in Jasmine Cove) | |
Price: $337,500 low | high Med: $338,700 sqft: 1,850 low | high Med: 1,849 $ / sqft: $182 low | high Med: $183 On site: 21 low | high Med: 71 | |
Request a showing
Request a showing
 The information is being provided by MLS United. Information deemed accurate but not guaranteed. Information is provided for consumers personal, non-commercial use, and may not be used for any purpose other than the identification of potential properties for purchase. Copyright 2026 MLS United. All Rights Reserved.
Contact
Learn More About This Property

| State | MS |
|---|---|
| County | Rankin |
| City | Brandon |
| Zip Code | 39042 |
| Area | Rankin |
| Community Name | Jasmine Cove |
| School District | Rankin CO Dist |
| Elementary School | Stonebridge |
| High School | Brandon |
| Listing VS Median (in Jasmine Cove) | |
Price: $337,500 low | high Med: $338,700 sqft: 1,850 low | high Med: 1,849 $ / sqft: $182 low | high Med: $183 On site: 21 low | high Med: 71 | |
 The information is being provided by MLS United. Information deemed accurate but not guaranteed. Information is provided for consumers personal, non-commercial use, and may not be used for any purpose other than the identification of potential properties for purchase. Copyright 2026 MLS United. All Rights Reserved.