
Description
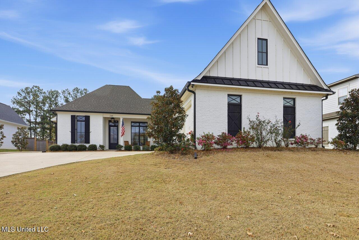
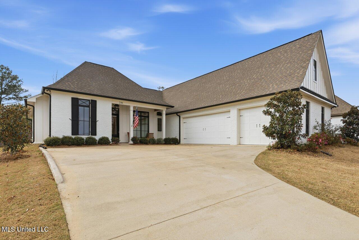
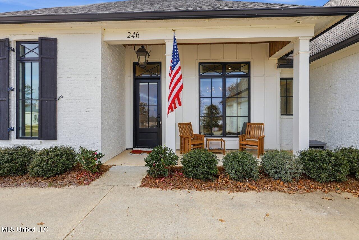
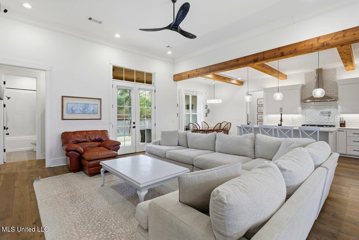
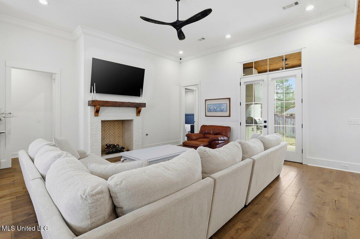
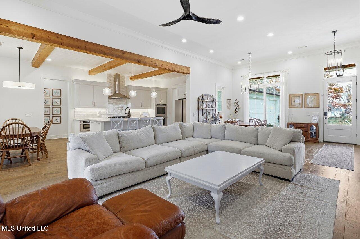
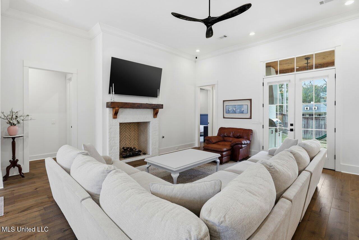
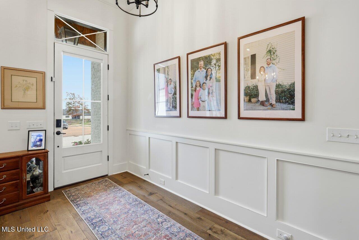
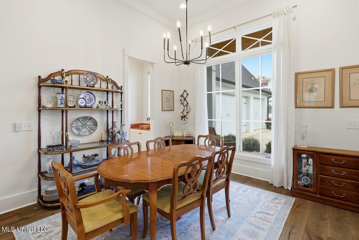
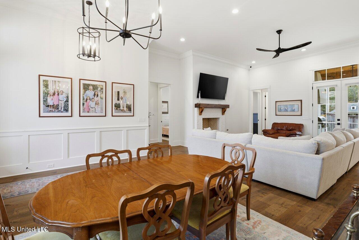
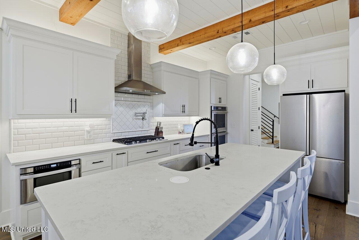
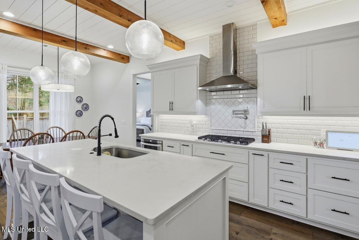
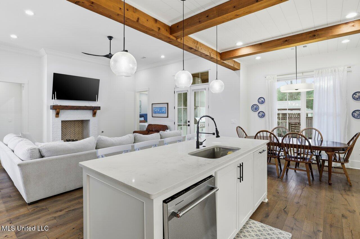
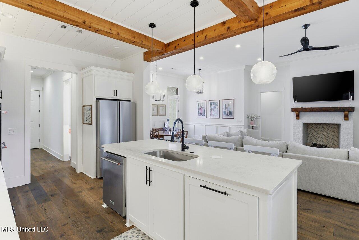
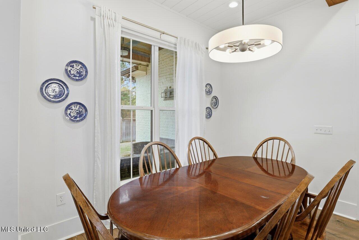
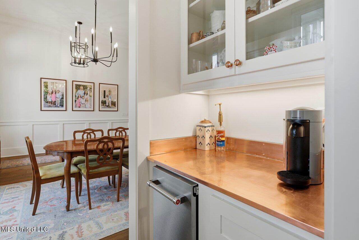
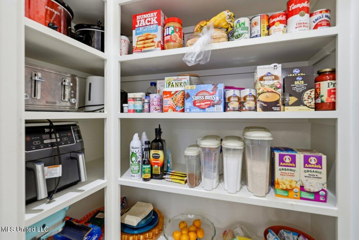
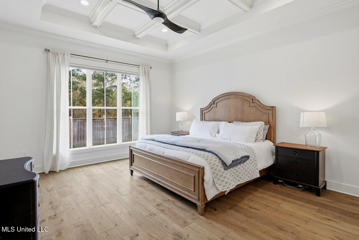
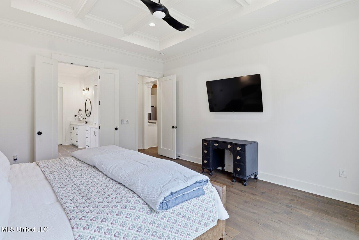
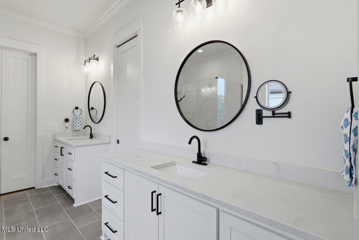
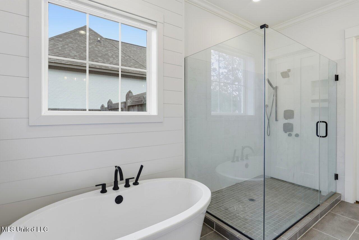
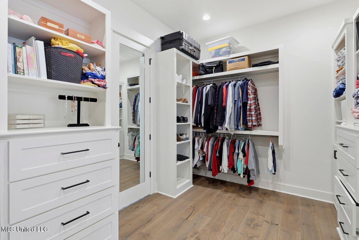
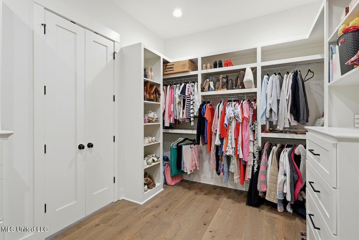
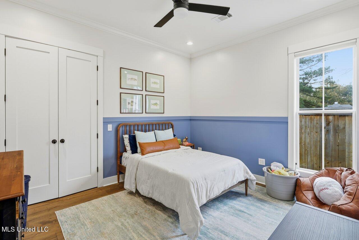
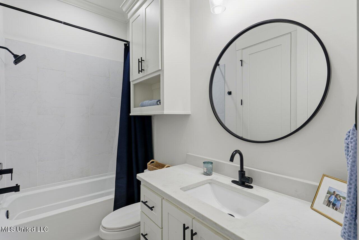
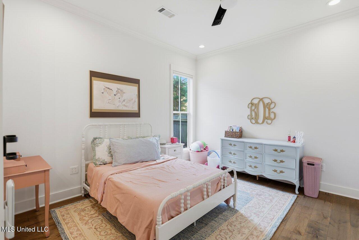
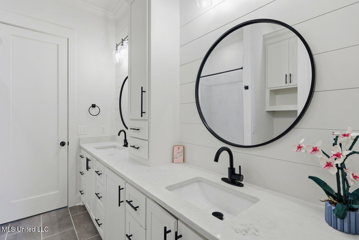
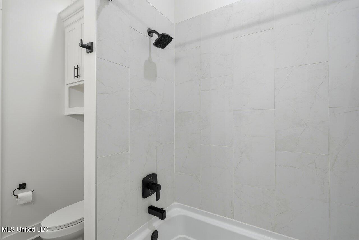
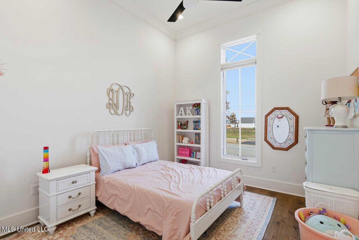
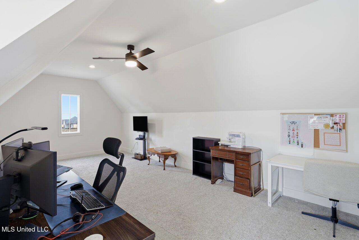
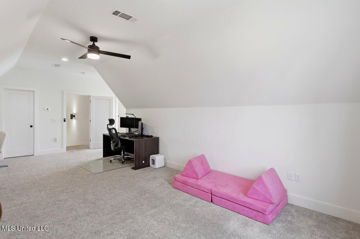
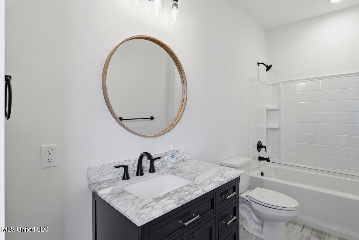
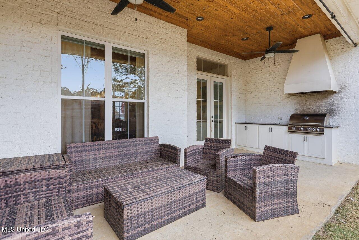
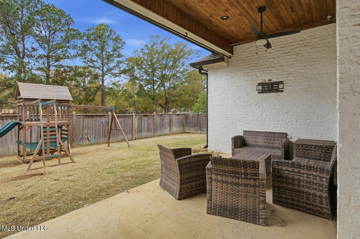
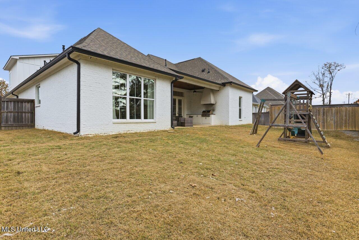
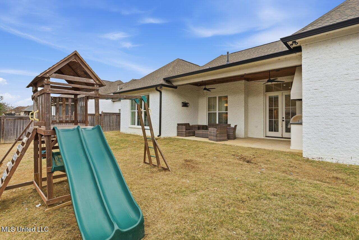
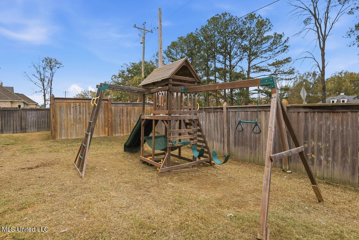
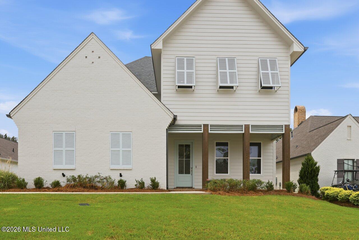
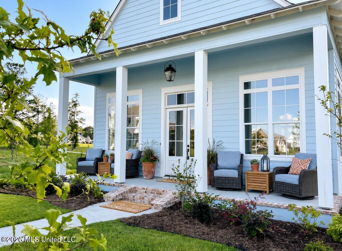
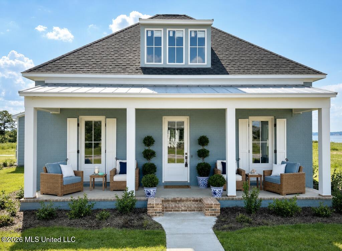
Welcome to 246 Arbor Trail- an exceptional 5-bedroom, 4-bathroom home in one of Brandon's most desirable areas. Built in 2021 and offering 3,223 sq. ft. of beautifully designed living space, this modern home combines thoughtful layout, quality construction, and stylish finishes throughout. Step inside to an inviting open-concept layout featuring tall ceilings, abundant natural light, and a seamless flow between the living, kitchen, and dining spaces. The living room offers a warm, elegant atmosphere with a cozy fireplace and views overlooking the reservoir. The kitchen is a standout, complete with quartz countertops, stainless steel appliances, gas cooktop, large island, custom cabinetry, and a walk-in pantry perfect for extra storage. One of the home's greatest features is its highly sought-after floor plan with FOUR bedrooms located on the main level, including the spacious primary suite. The primary bedroom offers a relaxing retreat with a spa-like bath featuring dual vanities, a soaking tub, separate tiled shower, and a generous walk-in closet. Secondary bedrooms downstairs are well-sized, offering flexibility for family, guests, or office space. Upstairs, you'll find a private 5th bedroom with its own full bathroom, making it the ideal setup for a teen suite, in-law suite, or quiet guest accommodations. Out back, enjoy a covered patio and a yard with plenty of room for play, pets, or future customization. Homes with this much space and functionality rarely hit the marketespecially with this modern construction and sought-after layout. Don't miss your chance to make 246 Arbor Trail your new home!
Details
| MLS # | 4133540 |
|---|---|
| Listing Type | For Sale |
| Style | House |
| HOA Dues | $900 |
| Sub-Type | Resale |
| Status | Active |
| Year | 2021 |
| Days On Site | 296 |
| Listing Provided By | Taylor Realty Group, LLC | Tinsley Mitchell |
Features
| Bed(s) | 5 |
|---|---|
| Bath(s) | 4 Total |
| SQ Feet | 3,223 |
| Garage | 3 |
| Story(s) | 2 |
| Acreage | 0.29 |
Interior
| Rooms Total | 0 |
|---|---|
| Cooling Yes / No | Yes |
| Cooling | Central Air |
| Heating Yes / No | Yes |
| Heating | Central |
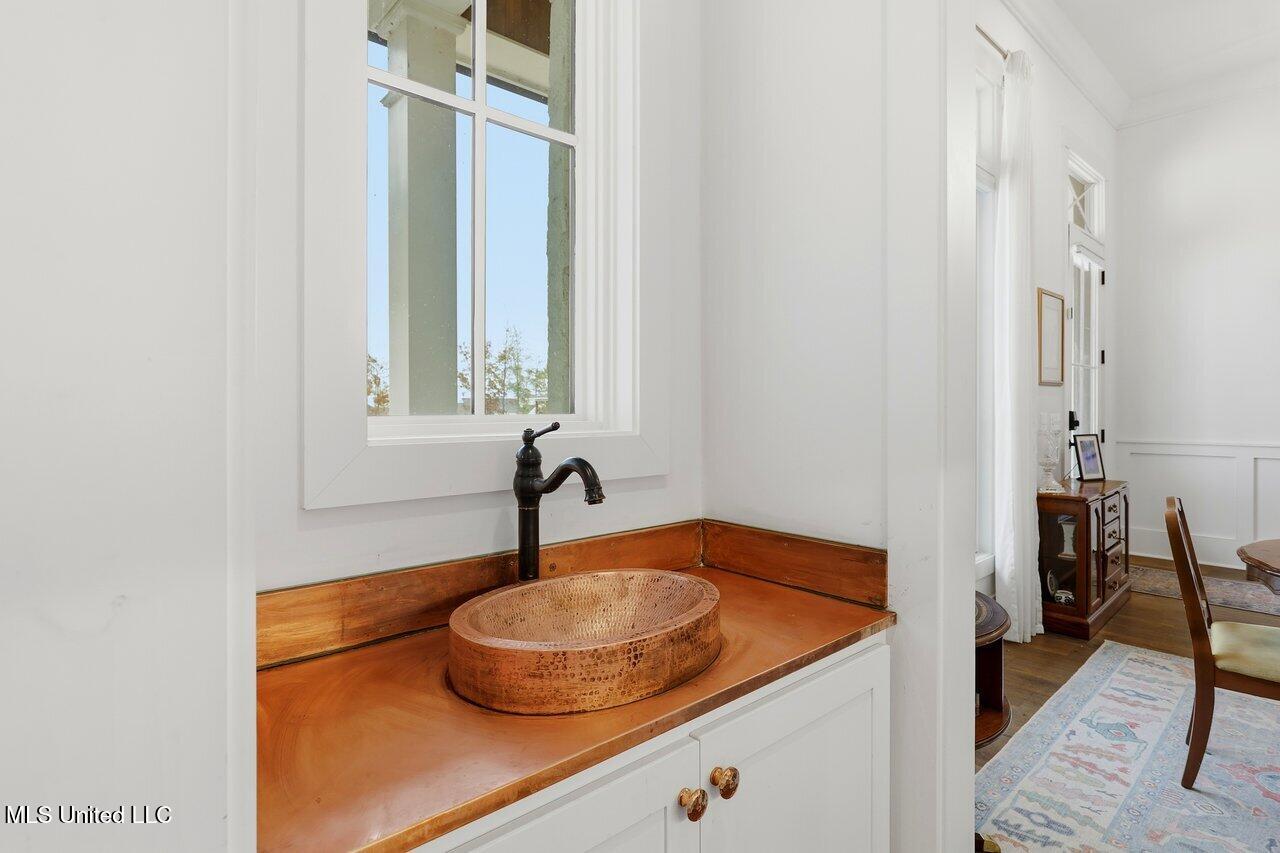
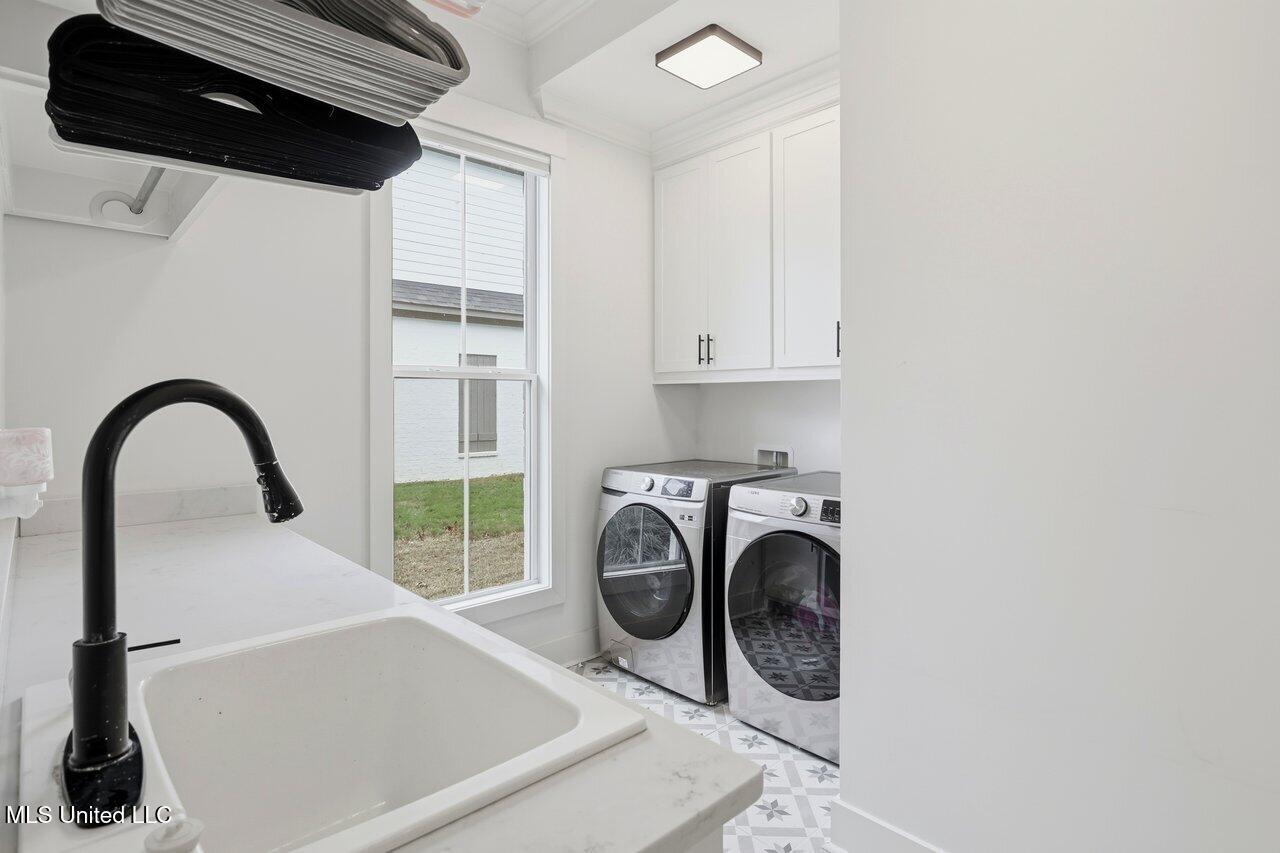
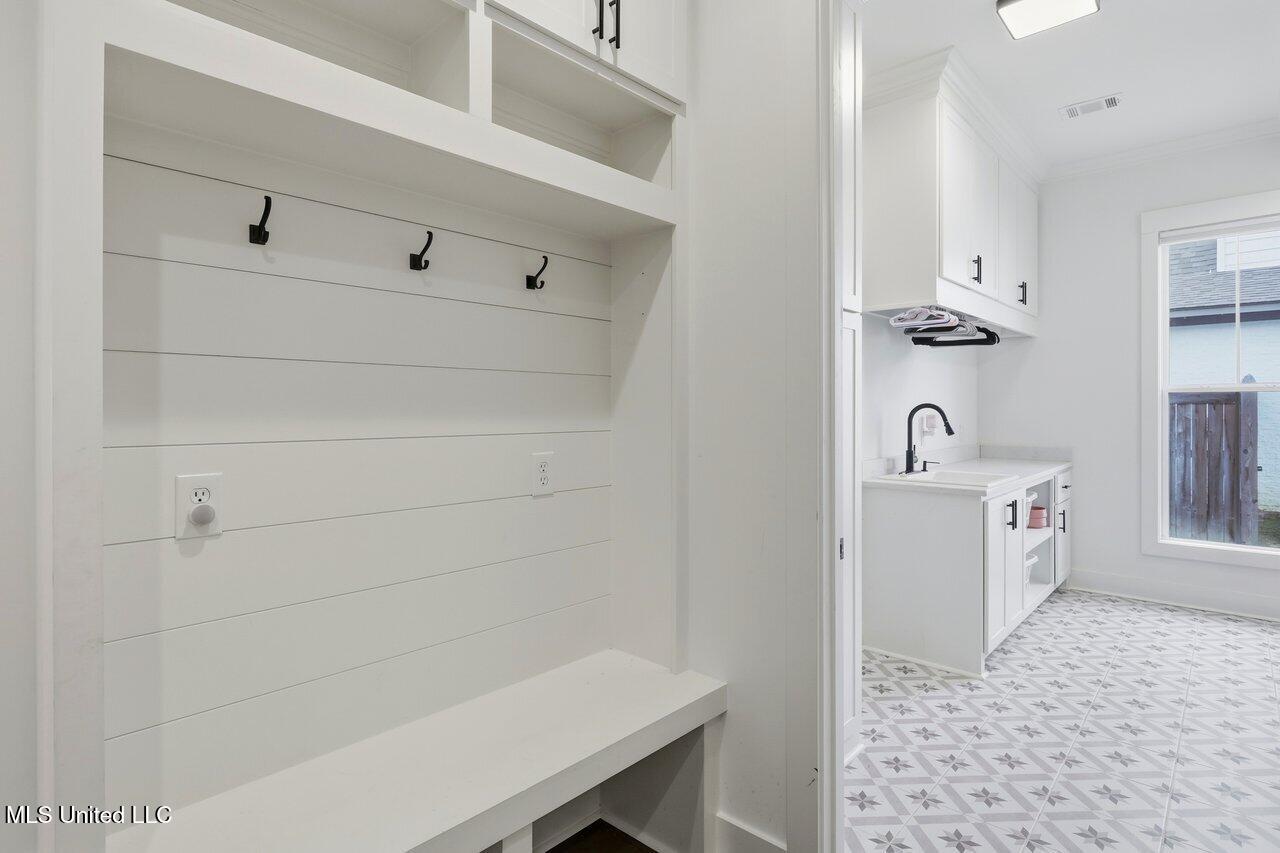
| Interior Features | Bar, Coffered Ceiling(s), Crown Molding, Granite Counters, High Ceilings, Kitchen Island, Pantry, Primary Downstairs, Storage, Walk-In Closet(s), Double Vanity |
| Window Features | Double Pane Windows |
| Appliances | Built-In Gas Range, Dishwasher, Gas Cooktop, Oven, Stainless Steel Appliance(s) |
Exterior
| Exterior Features | Rain Gutters, Other |
|---|---|
| Roof | Architectural Shingles |
| Construction Materials | Brick |
| Foundation Details | Slab |
Parking
| Garage Yes / No | Yes |
|---|---|
| Attached Garage Yes / No | No |
| Parking Features | Garage Faces Side |
Location
| Community Features | Clubhouse, Fishing, Marina, Park, Pool, Sidewalks |
|---|
Utilities
| Utilities | Electricity Connected, Sewer Connected, Water Connected, Fiber to the House |
|---|
Taxes
| Property | 4861 |
|---|
Area Information
| State | MS |
|---|---|
| County | Rankin |
| City | Brandon |
| Zip Code | 39047 |
| Area | Rankin |
| Community Name | Arbor Landing |
| School District | Rankin CO Dist |
| Elementary School | Northshore |
| High School | Northwest Rankin |
Request a showing
Request a showing
 The information is being provided by MLS United. Information deemed accurate but not guaranteed. Information is provided for consumers personal, non-commercial use, and may not be used for any purpose other than the identification of potential properties for purchase. Copyright 2026 MLS United. All Rights Reserved.
Contact
Learn More About This Property

| State | MS |
|---|---|
| County | Rankin |
| City | Brandon |
| Zip Code | 39047 |
| Area | Rankin |
| Community Name | Arbor Landing |
| School District | Rankin CO Dist |
| Elementary School | Northshore |
| High School | Northwest Rankin |
 The information is being provided by MLS United. Information deemed accurate but not guaranteed. Information is provided for consumers personal, non-commercial use, and may not be used for any purpose other than the identification of potential properties for purchase. Copyright 2026 MLS United. All Rights Reserved.