398 Poplar Lane,Holly Springs, MS 38635
Holly Springs, MS 38635

Description
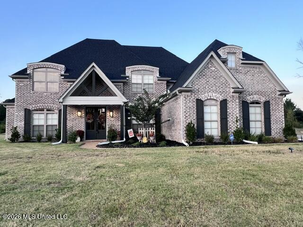
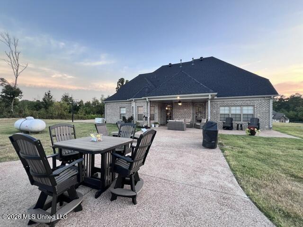
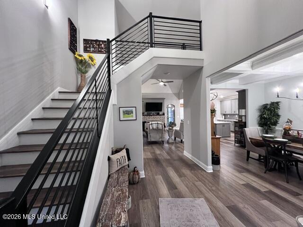
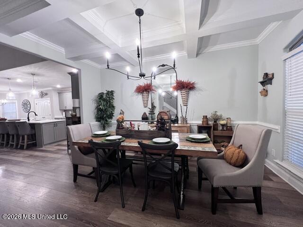
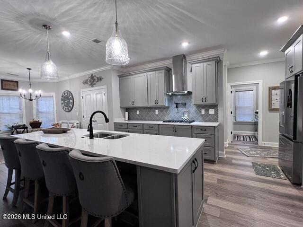
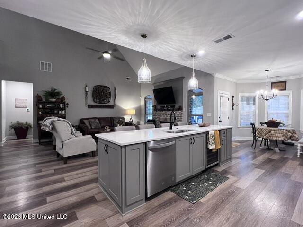
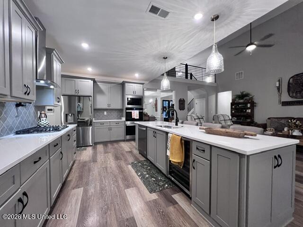
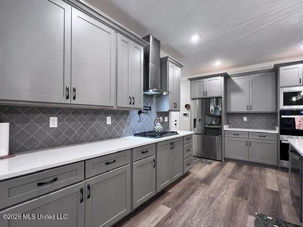
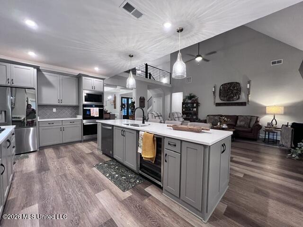
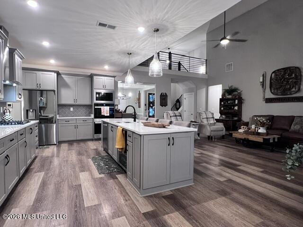
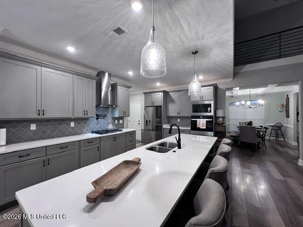
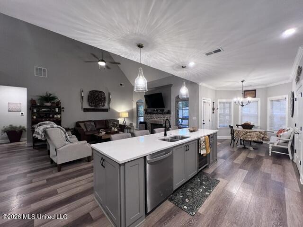
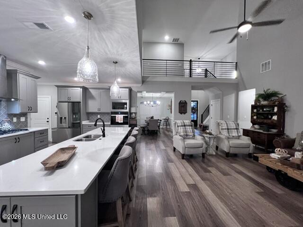
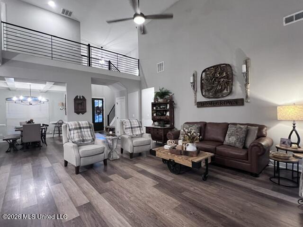
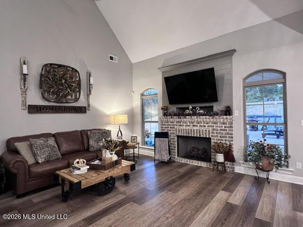
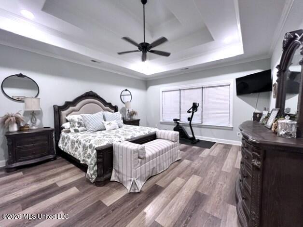
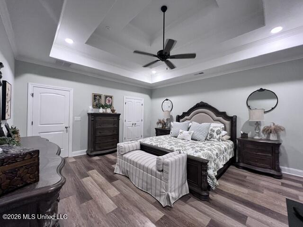
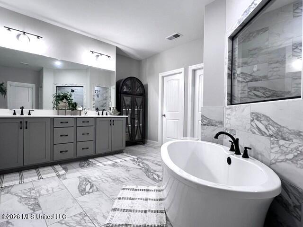
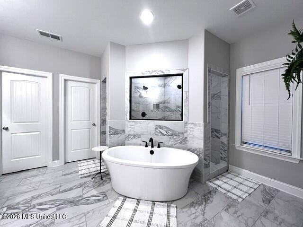
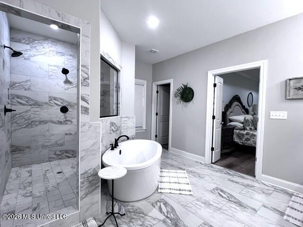
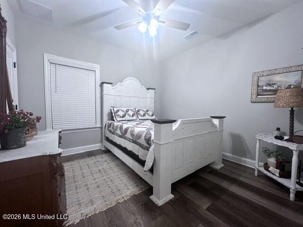
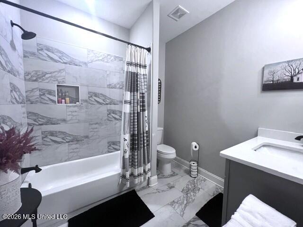
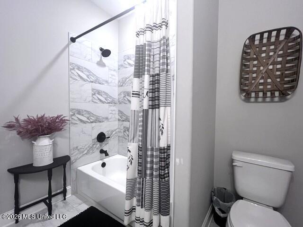
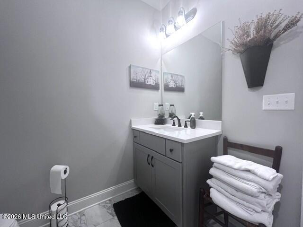
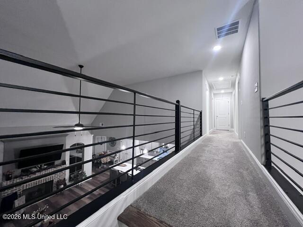
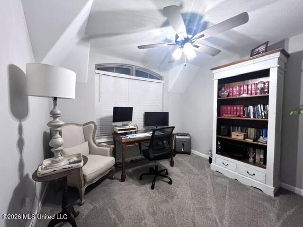
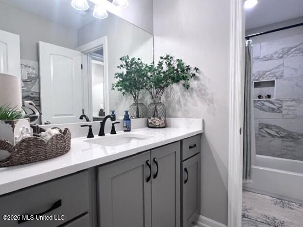
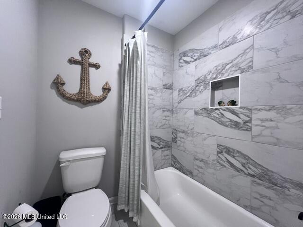
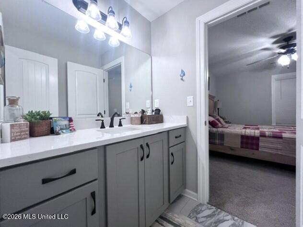
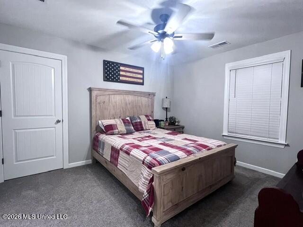
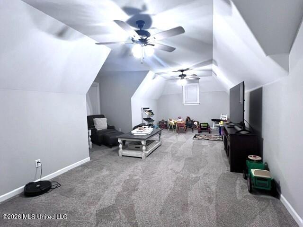
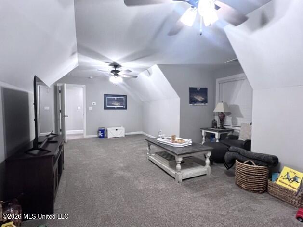
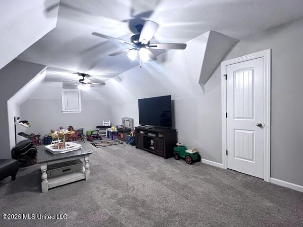
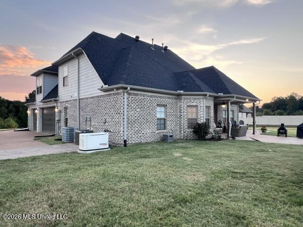
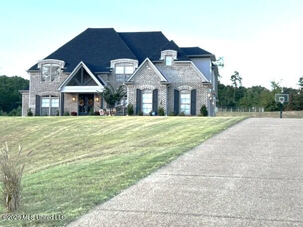
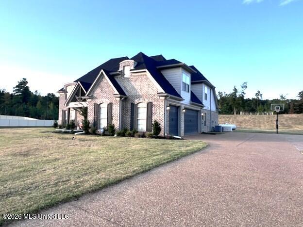
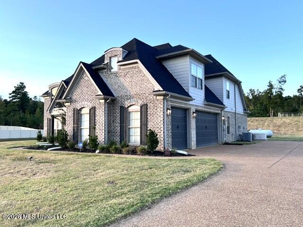
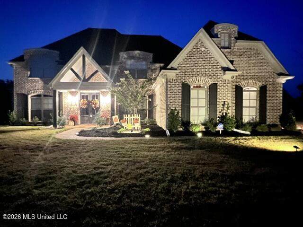
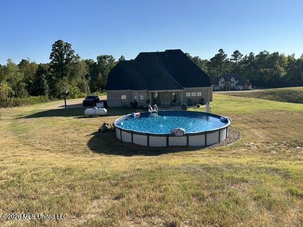
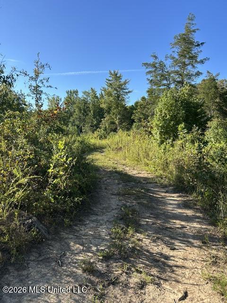
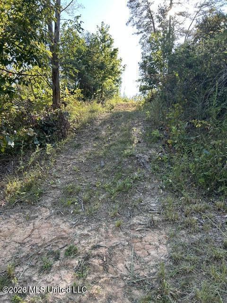
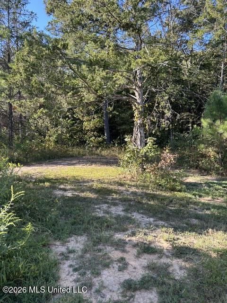
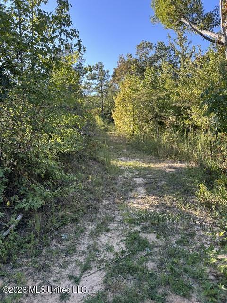
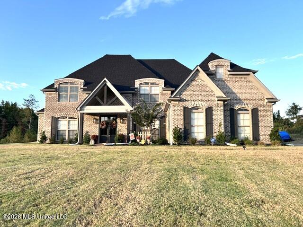
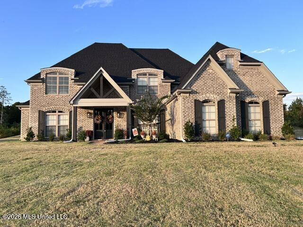
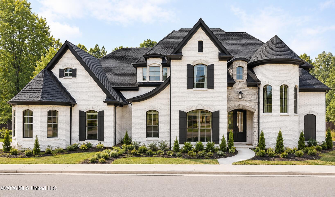
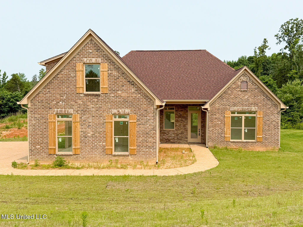
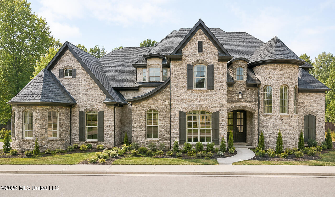
Your family's private paradise! Assumable mortgage available for qualified buyers. This 3.50 +/- acres property features riding trails, a 22kW Generac standby generator, Level 2 EV charging station, 3-car garage, basketball goal, tankless hot water heater, 33' above-ground saltwater pool, 500-gallon propane tank with sensor, plantation blinds, and a covered patio. The stunning 3,051 sq. ft., 5-bedroom, 3-bath modern farmhouse offers an open floor plan, a kitchen with a large center island and state-of-the-art appliances, a living room with a gas fireplace overlooked by a double catwalk, and a separate dining room. Two bedrooms and two full baths are on the main floor, while the second floor includes three bedrooms, including a large game room with a closet, all sharing a convenient Jack-and-Jill bathroom. Tucked at the back of the subdivision, this home provides serene sunsets and exceptional privacy.
Details
| MLS # | 4162079 |
|---|---|
| Listing Type | For Sale |
| Style | House |
| Sub-Type | Resale |
| Status | Active |
| Year | 2024 |
| Days On Site | 21 |
| Listing Provided By | John Green & Company, Realtors | Karen Hart H Taylor |
Features
| Bed(s) | 5 |
|---|---|
| Bath(s) | 3 Total |
| SQ Feet | 3,051 |
| Garage | 3 |
| Pool | Yes |
| Story(s) | 2 |
| Acreage | 3.50 |
Interior
| Rooms Total | 12 |
|---|---|
| Cooling Yes / No | Yes |
| Cooling | Ceiling Fan(s), Central Air, Electric, Heat Pump, Gas |
| Heating Yes / No | Yes |
| Heating | Central, Electric |
| Interior Features | Ceiling Fan(s), Coffered Ceiling(s), Double Vanity, Eat-in Kitchen, Entrance Foyer, High Ceilings, His and Hers Closets, Kitchen Island, Open Floorplan, Pantry, Primary Downstairs, Soaking Tub, Tray Ceiling(s), Vaulted Ceiling(s), Walk-In Closet(s) |
| Window Features | Plantation Shutters |
| Appliances | Convection Oven, Disposal, Double Oven, Gas Cooktop, Gas Water Heater, Instant Hot Water, Microwave, Propane Cooktop, Refrigerator, Tankless Water Heater, Vented Exhaust Fan, Wine Cooler |
Exterior
| Exterior Features | Basketball Court, Lighting, Private Yard |
|---|---|
| Roof | Architectural Shingles |
| Security Features | Fire Alarm, Security System Owned |
| Construction Materials | Brick, Brick Veneer |
| Foundation Details | Slab |
| Lot Features | Few Trees, Front Yard, Landscaped, Level, Open Lot, Sloped, Views |
Parking
| Attached Garage Yes / No | Yes |
|---|---|
| Parking Features | Attached, Concrete, Electric Vehicle Charging Station, Garage Door Opener, Garage Faces Side, Private |
Location
| Community Features | None |
|---|
Utilities
| Utilities | Propane Connected, Sewer Connected, Water Connected, Propane |
|---|
Taxes
| Property | 6600 |
|---|
Area Information
| State | MS |
|---|---|
| County | Marshall |
| City | Holly Springs |
| Zip Code | 38635 |
| Area | Marshall |
| Community Name | Valley Oaks |
| School District | Marshall CO Dist |
| Elementary School | Holly Springs |
| High School | Holly Springs |
| Listing VS Median (in Valley Oaks) | |
Price: $539,900 low | high Med: $569,000 sqft: 3,051 low | high Med: 3,427 $ / sqft: $177 low | high Med: $166 On site: 21 low | high Med: 28 | |
Request a showing
Request a showing
 The information is being provided by MLS United. Information deemed accurate but not guaranteed. Information is provided for consumers personal, non-commercial use, and may not be used for any purpose other than the identification of potential properties for purchase. Copyright 2026 MLS United. All Rights Reserved.
Contact
Learn More About This Property

| State | MS |
|---|---|
| County | Marshall |
| City | Holly Springs |
| Zip Code | 38635 |
| Area | Marshall |
| Community Name | Valley Oaks |
| School District | Marshall CO Dist |
| Elementary School | Holly Springs |
| High School | Holly Springs |
| Listing VS Median (in Valley Oaks) | |
Price: $539,900 low | high Med: $569,000 sqft: 3,051 low | high Med: 3,427 $ / sqft: $177 low | high Med: $166 On site: 21 low | high Med: 28 | |
 The information is being provided by MLS United. Information deemed accurate but not guaranteed. Information is provided for consumers personal, non-commercial use, and may not be used for any purpose other than the identification of potential properties for purchase. Copyright 2026 MLS United. All Rights Reserved.