
Description
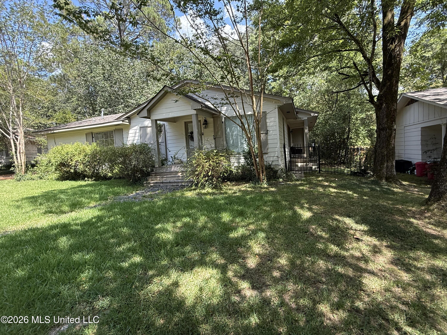
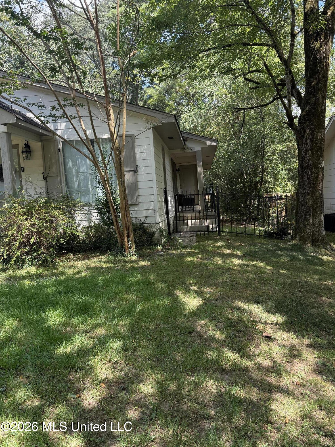
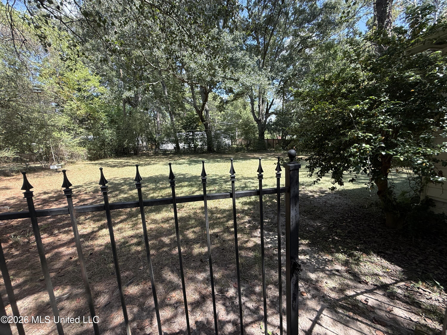
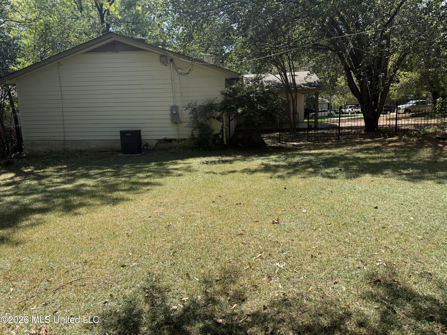
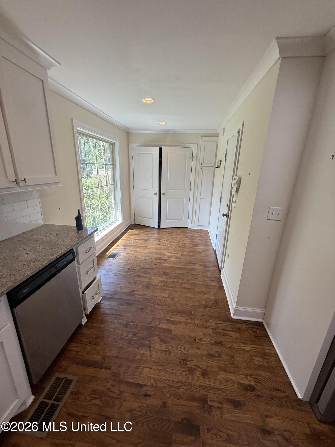
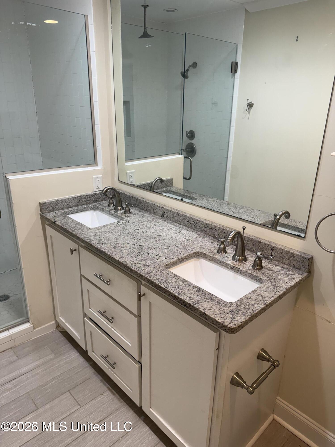
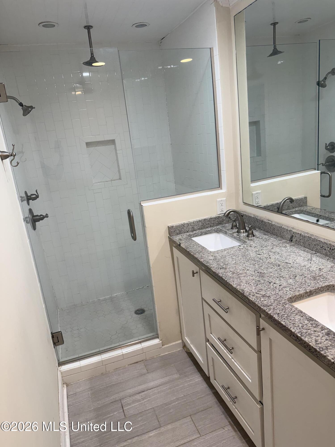
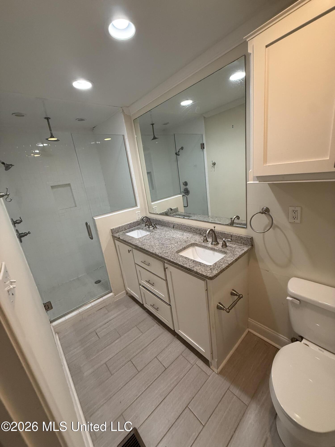
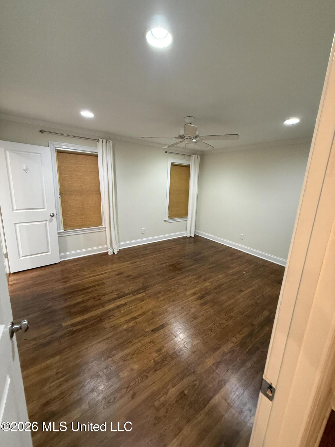
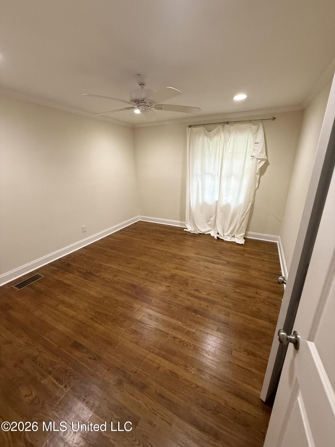
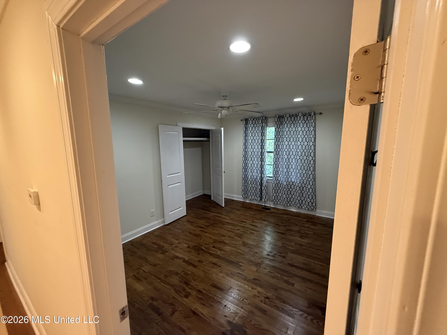
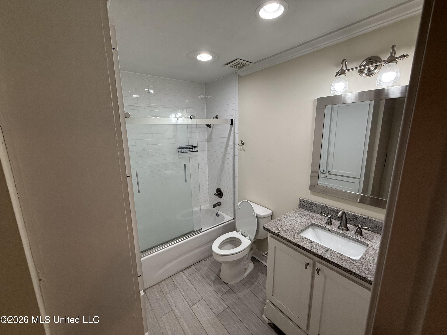
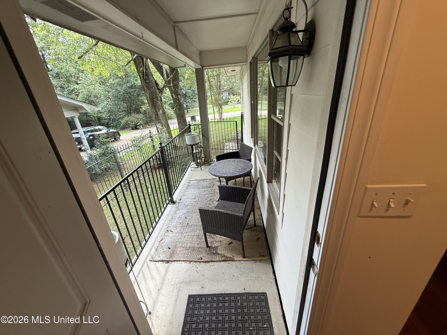
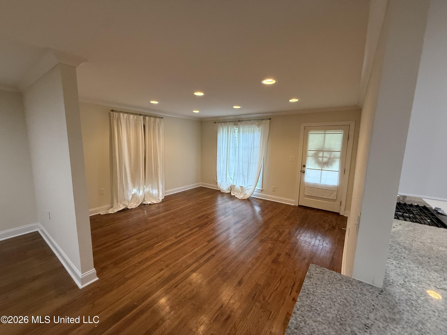
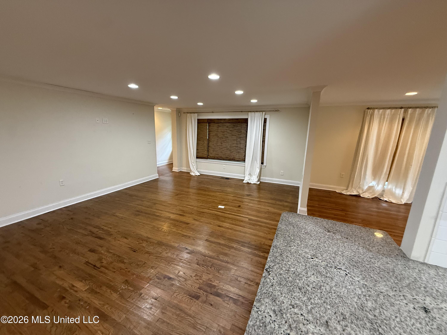
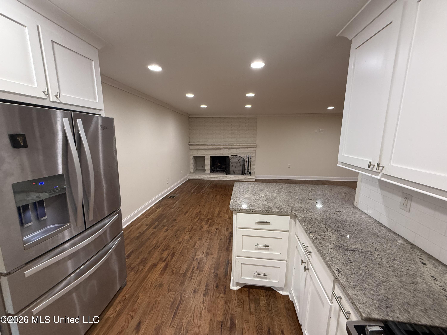
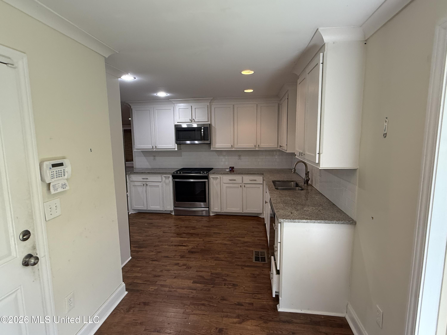
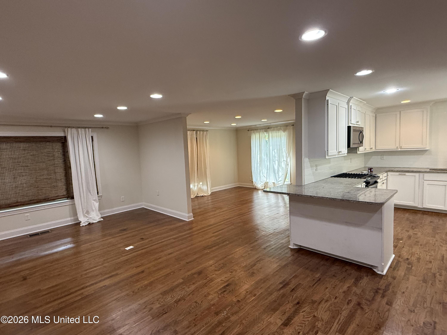
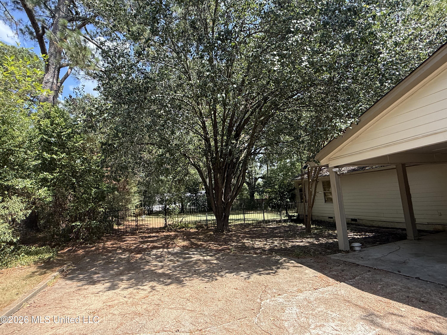
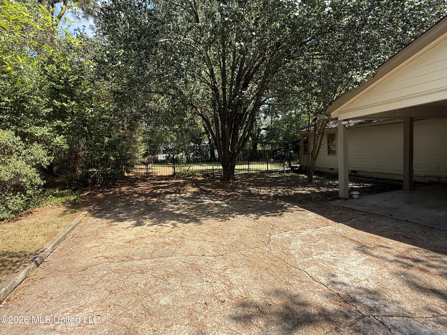
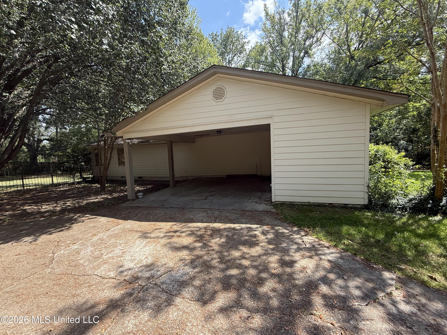
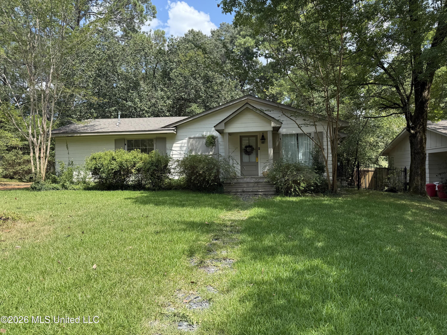
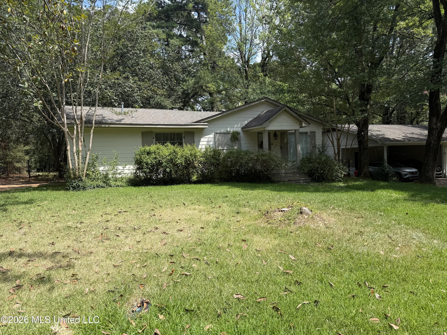
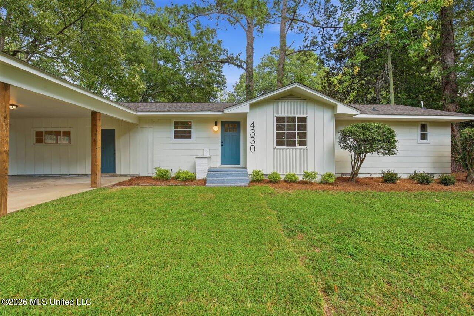
Location is everything: The Property is a well-maintained single-family residence situated on a mature, tree-lined residential lot with an established lawn and extensive natural landscaping and in a cul-de-sac The home features a comfortable, open-concept living arrangement with beautiful hardwood flooring throughout the primary living areas, recessed lighting, neutral interior finishes, and an updated kitchen designed for both everyday living and entertaining. The kitchen features white cabinetry, granite countertops, a tiled backsplash, a gas cooktop, built-in microwave, dishwasher, and a large peninsula/breakfast bar that opens directly to the living and dining areas. The home offers an inviting flow between the living room, dining area, and kitchen, creating a spacious feel while maintaining defined living spaces. The bathroom has been updated with a dual-sink vanity, granite countertop, updated fixtures, large framed mirror, and a walk-in tiled shower with glass enclosure. Additional features include ample closet and storage space, recessed lighting, attractive trim work, mature landscaping, and an attached covered parking/garage area. The property's established trees and large front lawn provide privacy and a classic residential setting, while the home's updated interior offers the convenience and style buyers are seeking.
Details
| MLS # | 4160108 |
|---|---|
| Listing Type | For Sale |
| Style | House |
| Sub-Type | Resale |
| Status | Active |
| Year | 1958 |
| Days On Site | 40 |
| Listing Provided By | Harrigill Real Estate, LLC | Robin Harrigill |
Features
| Bed(s) | 3 |
|---|---|
| Bath(s) | 2 Total |
| SQ Feet | 1,821 |
| Car Port | Yes |
| Basement | Y |
| Story(s) | 1 |
| Zoning | Residential Estate (Suburban) |
| Acreage | 0.37 |
| Water Front | None |
Interior
| Rooms Total | 0 |
|---|---|
| Cooling Yes / No | Yes |
| Cooling | Ceiling Fan(s), Central Air |
| Heating Yes / No | Yes |
| Heating | Central, Fireplace(s), Natural Gas |
| Interior Features | Breakfast Bar, Ceiling Fan(s), Crown Molding, Double Vanity, Granite Counters, High Speed Internet, Open Floorplan, Recessed Lighting, Walk-In Closet(s) |
| Window Features | Aluminum Frames, Double Pane Windows, Window Coverings |
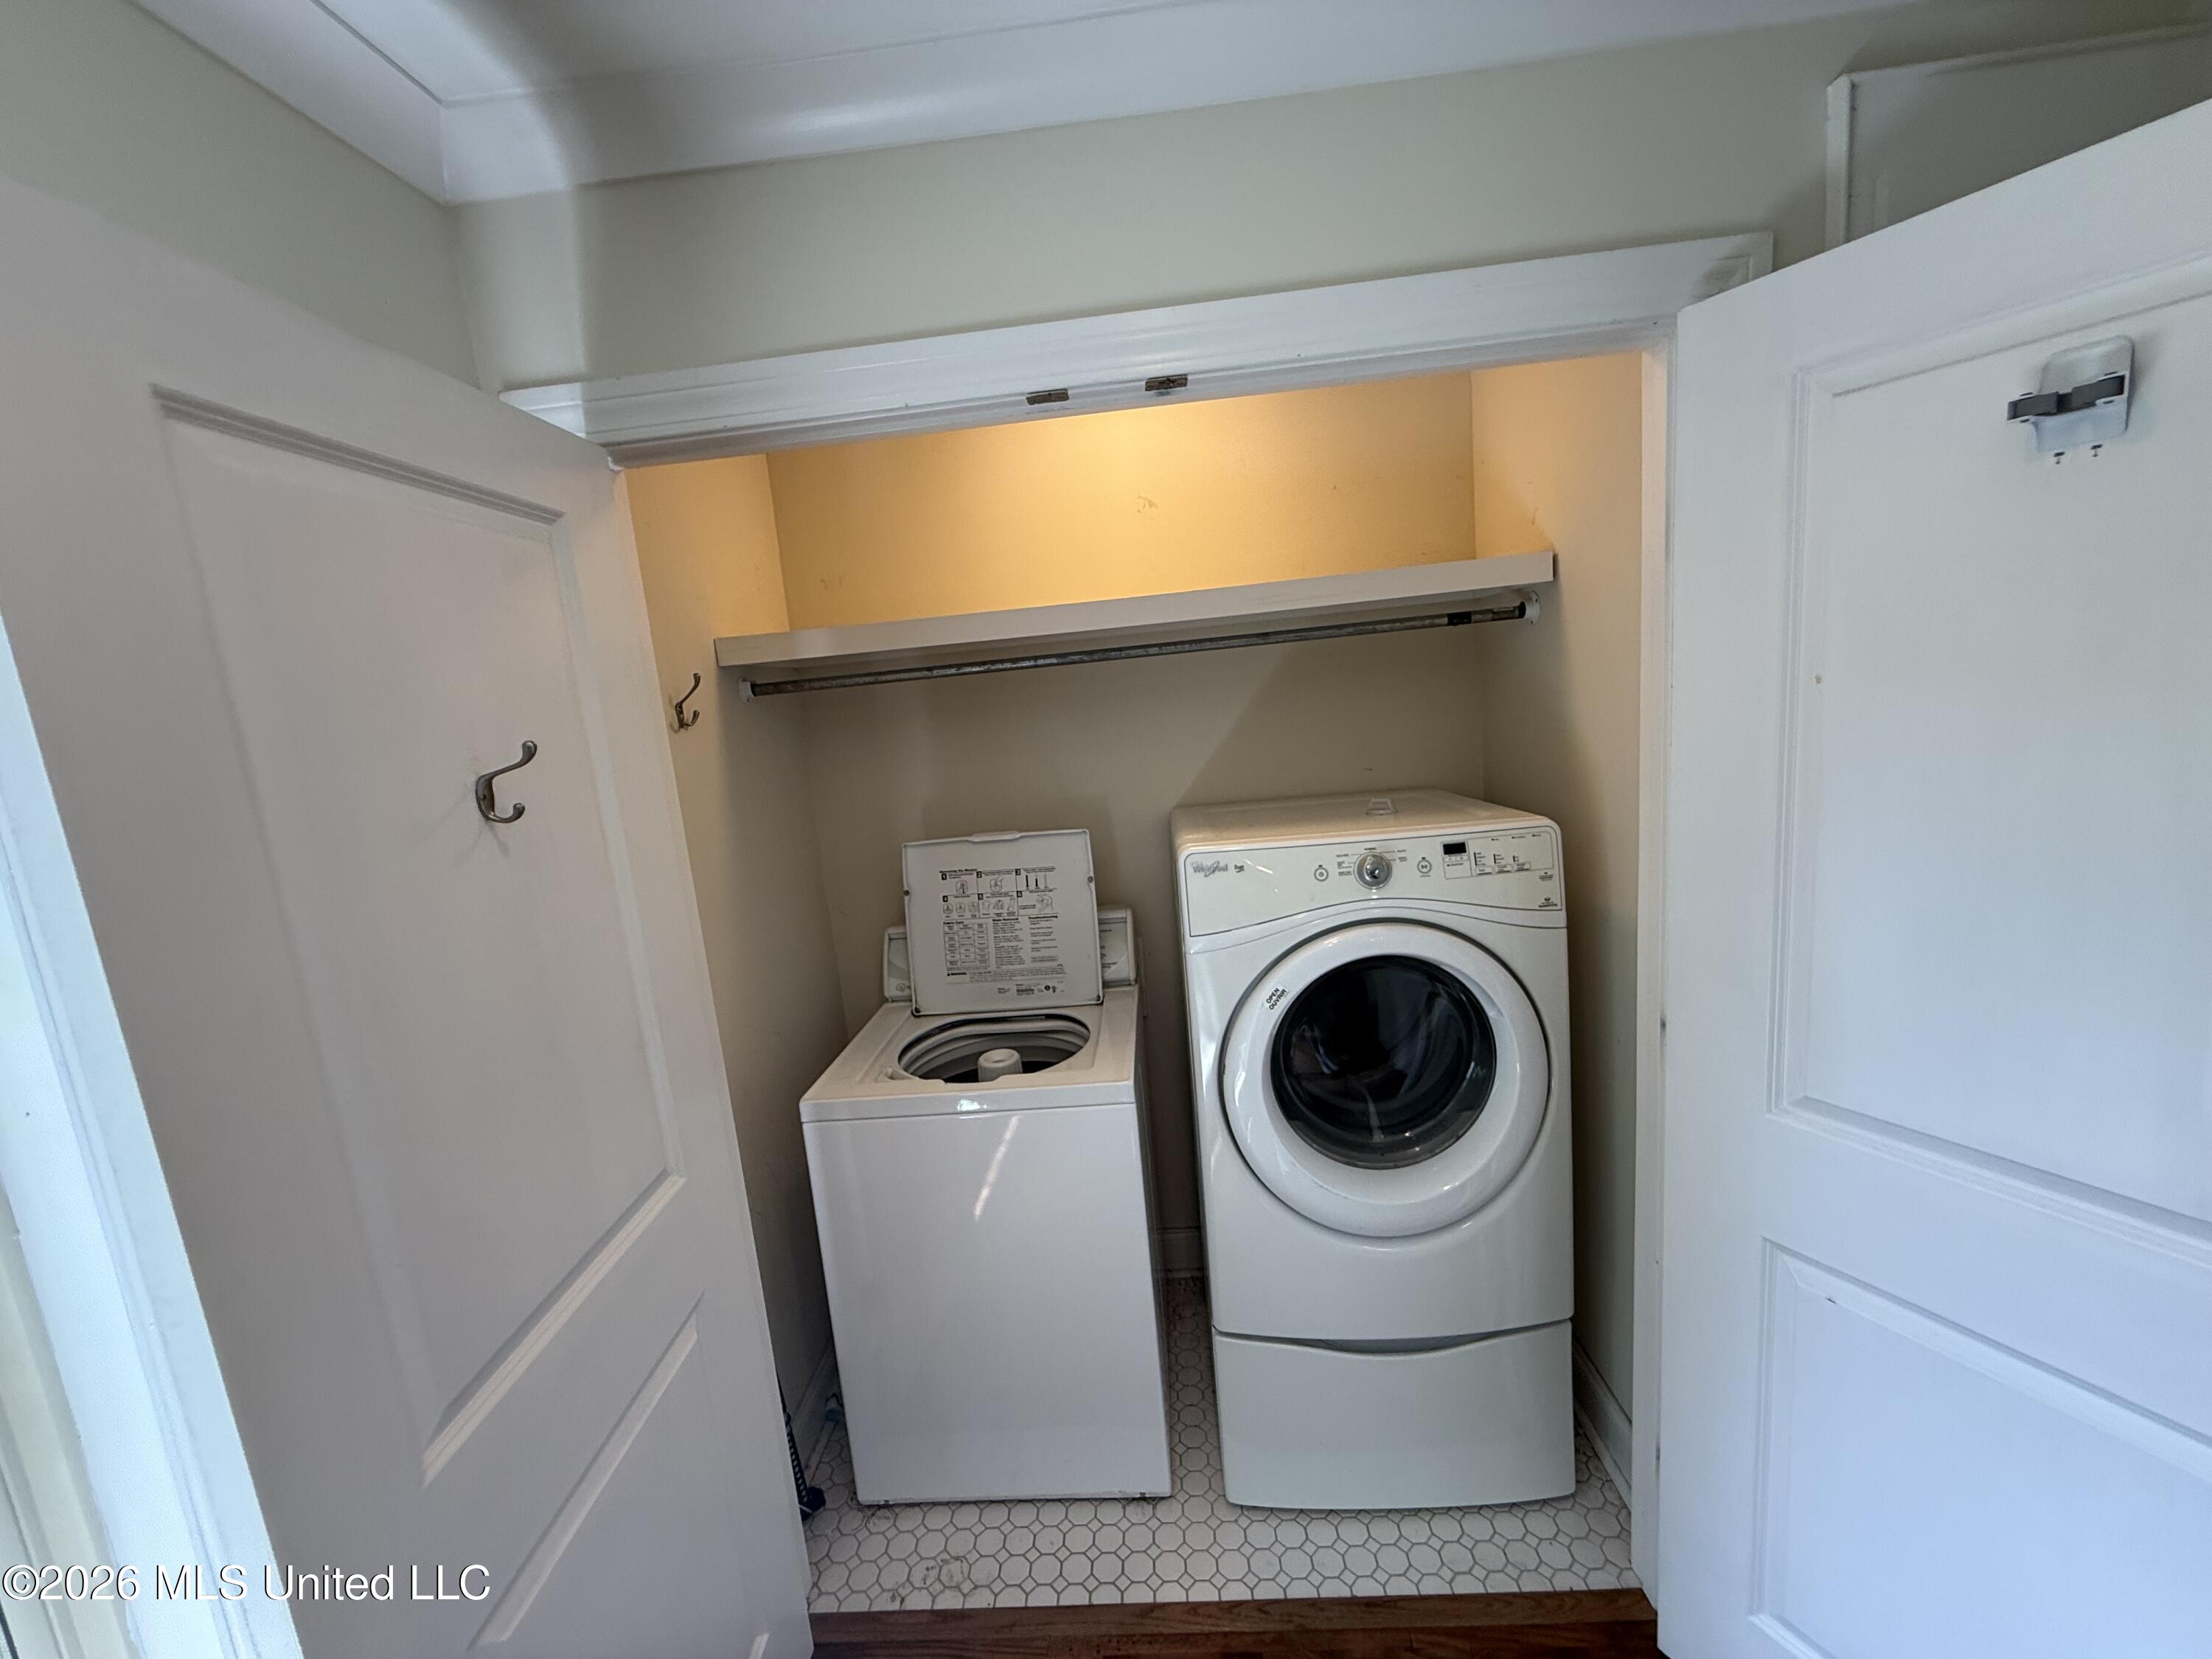
| Appliances | Dishwasher, Disposal, Dryer, Free-Standing Gas Range, Microwave, Refrigerator, Washer, Water Heater |
Exterior
| Exterior Features | Private Yard |
|---|---|
| Roof | Architectural Shingles |
| Security Features | Security System |
| Construction Materials | Siding |
| Foundation Details | Conventional |
| Lot Features | Cul-De-Sac, Fenced, Front Yard |
Parking
| Attached Garage Yes / No | No |
|---|---|
| Parking Features | Attached Carport, Driveway, Concrete |
Location
| Community Features | None |
|---|
Utilities
| Utilities | Cable Available, Electricity Connected, Phone Available, Sewer Connected, Fiber to the House |
|---|
Taxes
| Property | 2111 |
|---|
Area Information
| State | MS |
|---|---|
| County | Hinds |
| City | Jackson |
| Zip Code | 39211 |
| Area | Hinds |
| Community Name | Swandon |
| School District | Jackson Public |
| Elementary School | Casey |
| High School | Murrah |
| Listing VS Median (in Swandon) | |
Price: $259,900 low | high Med: $259,900 sqft: 1,821 low | high Med: 1,821 $ / sqft: $143 low | high Med: $143 On site: 40 low | high Med: 40 | |
Request a showing
Request a showing
 The information is being provided by MLS United. Information deemed accurate but not guaranteed. Information is provided for consumers personal, non-commercial use, and may not be used for any purpose other than the identification of potential properties for purchase. Copyright 2026 MLS United. All Rights Reserved.
Contact
Learn More About This Property

| State | MS |
|---|---|
| County | Hinds |
| City | Jackson |
| Zip Code | 39211 |
| Area | Hinds |
| Community Name | Swandon |
| School District | Jackson Public |
| Elementary School | Casey |
| High School | Murrah |
| Listing VS Median (in Swandon) | |
Price: $259,900 low | high Med: $259,900 sqft: 1,821 low | high Med: 1,821 $ / sqft: $143 low | high Med: $143 On site: 40 low | high Med: 40 | |
 The information is being provided by MLS United. Information deemed accurate but not guaranteed. Information is provided for consumers personal, non-commercial use, and may not be used for any purpose other than the identification of potential properties for purchase. Copyright 2026 MLS United. All Rights Reserved.