 In-Person: 10/15 11:30 AM - 1:30 PM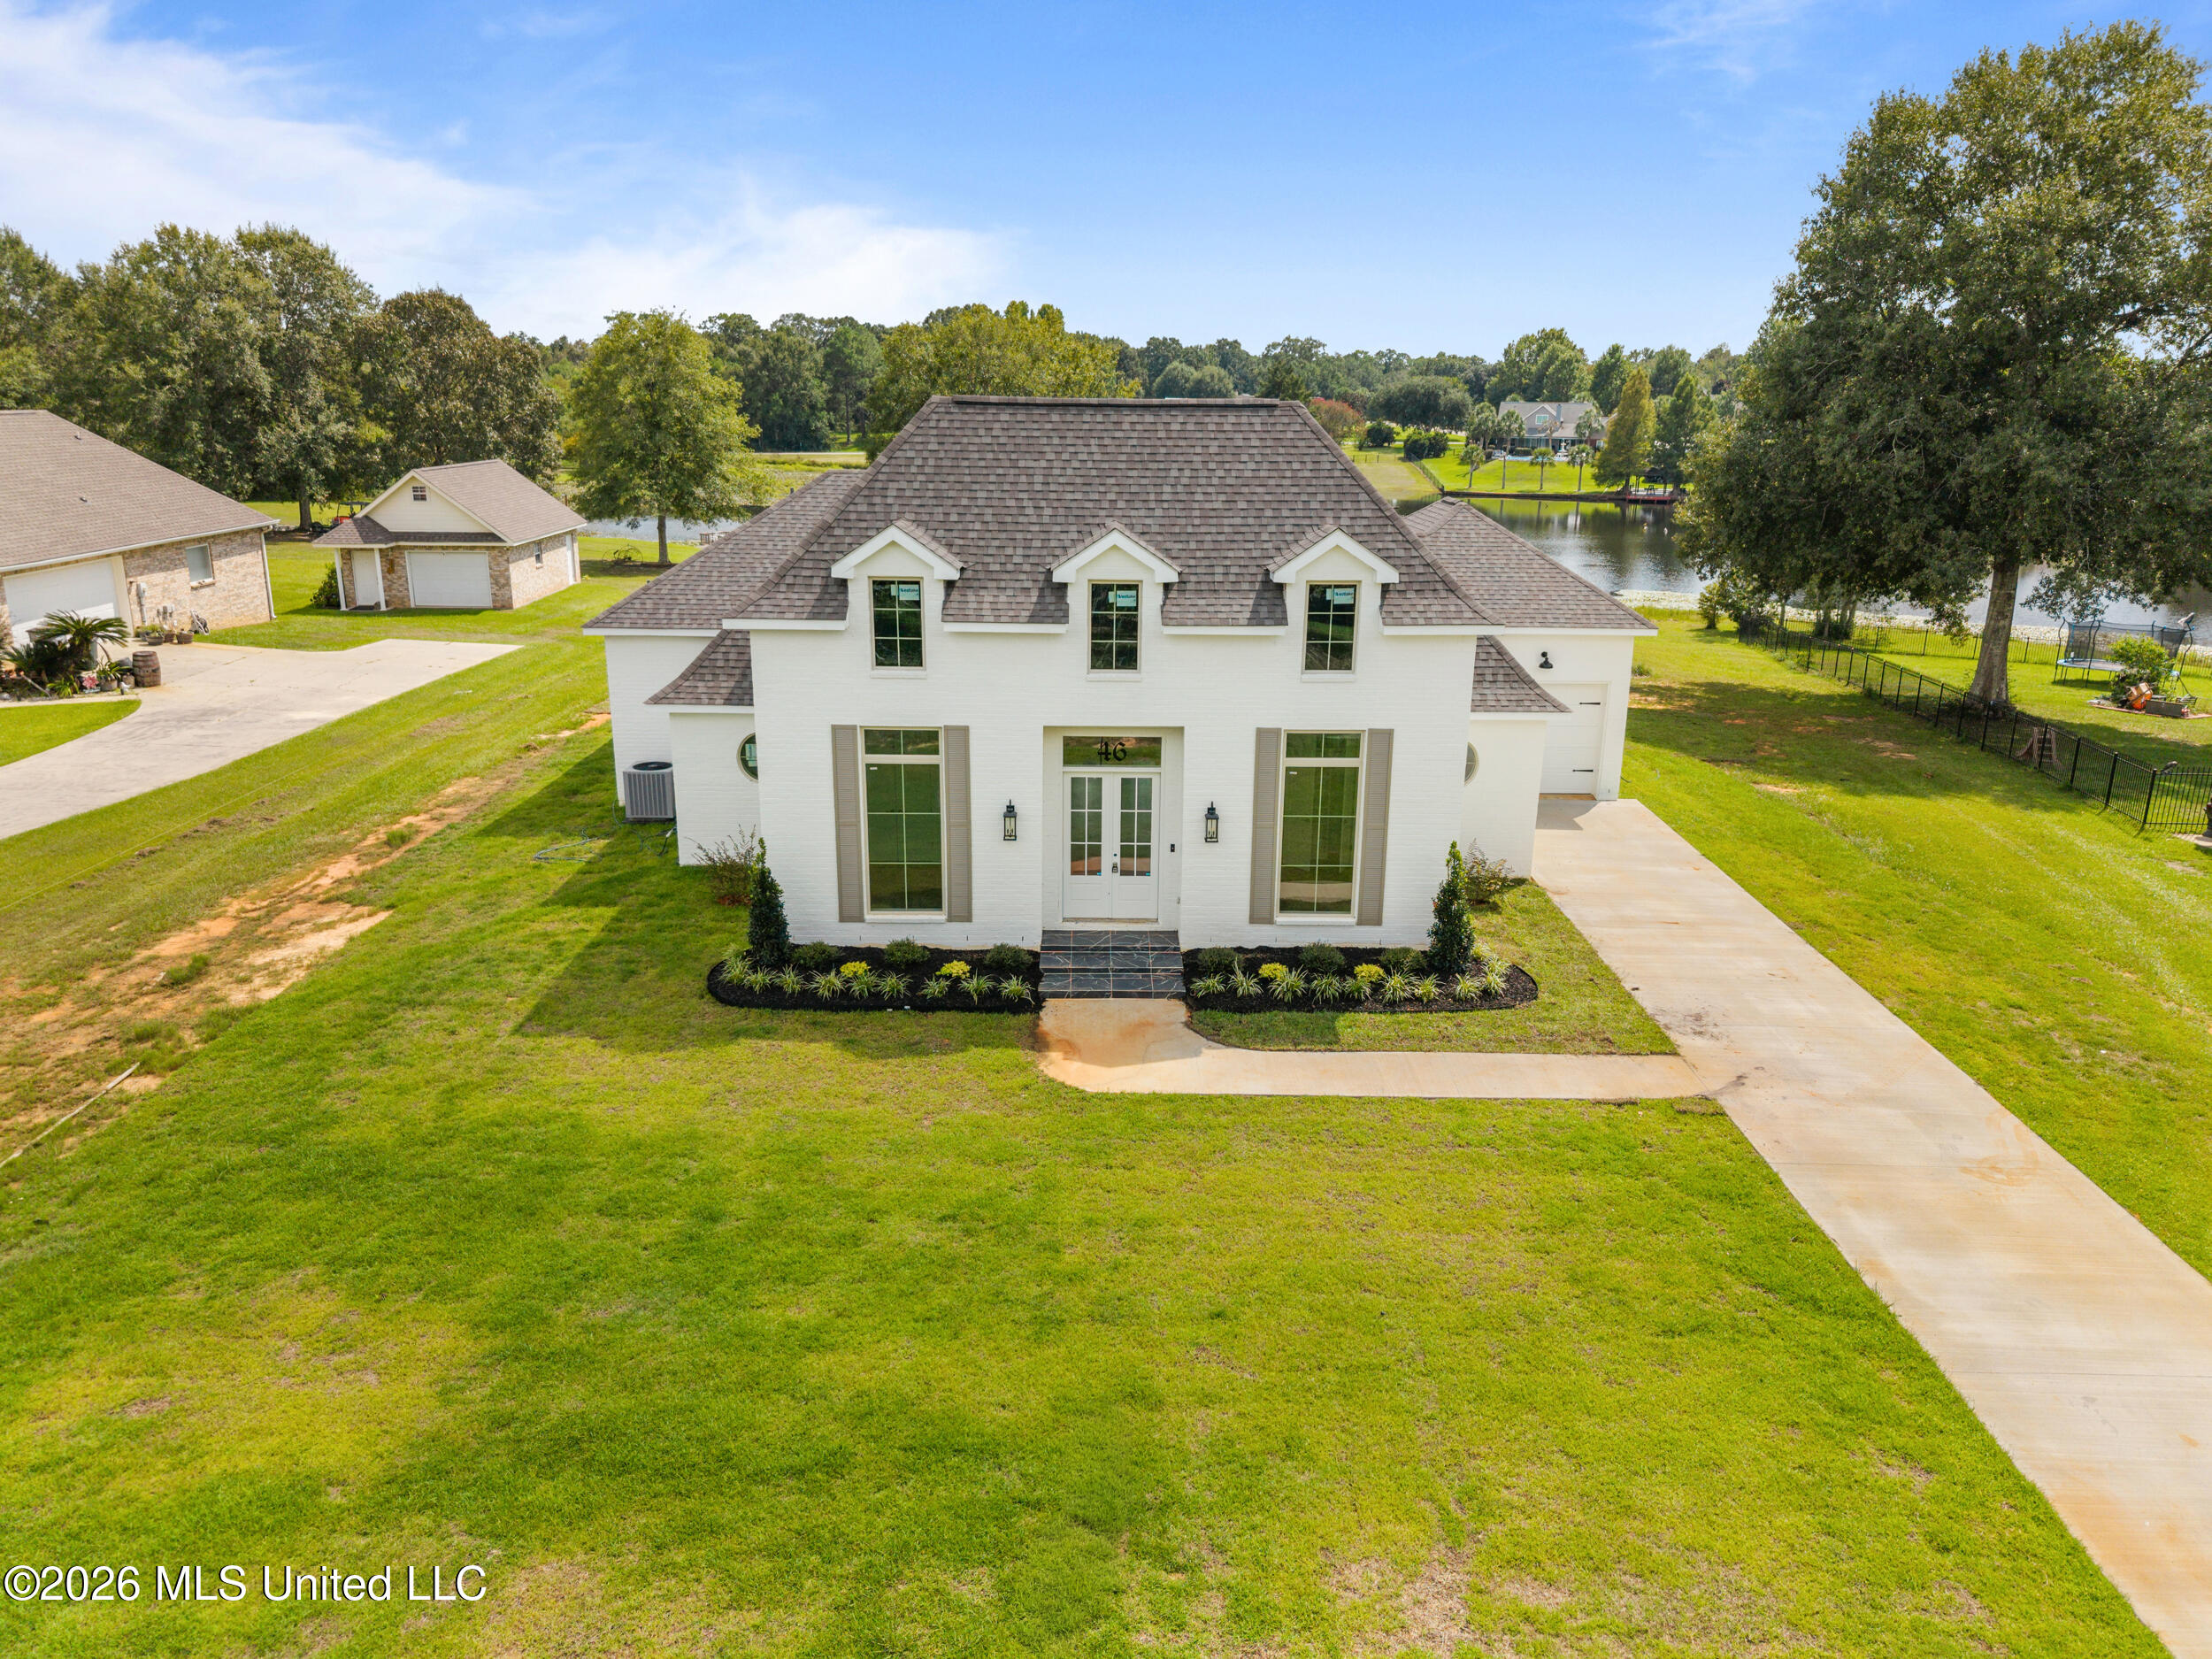

Description
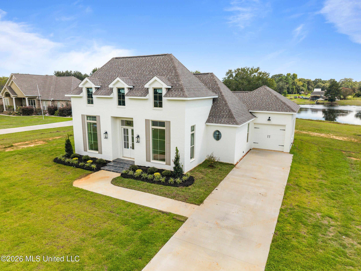
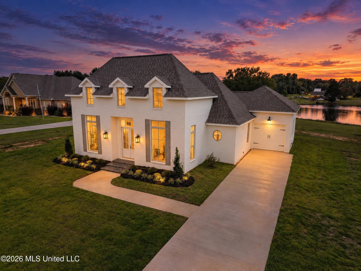
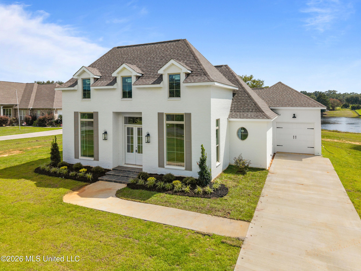
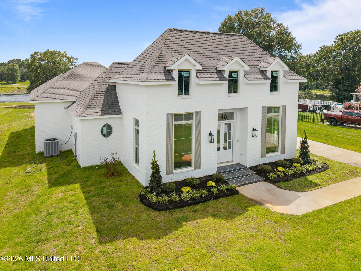
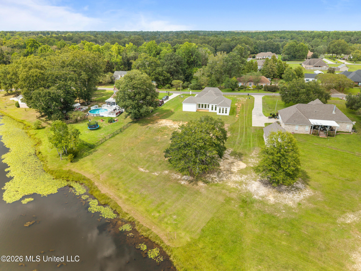
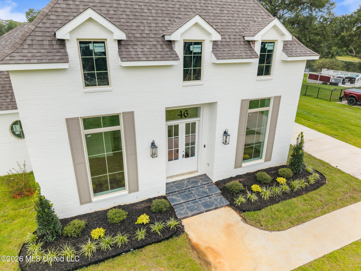
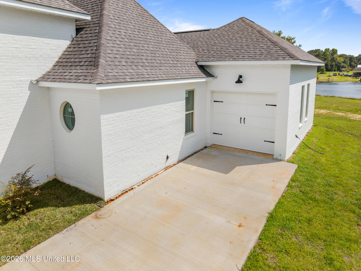
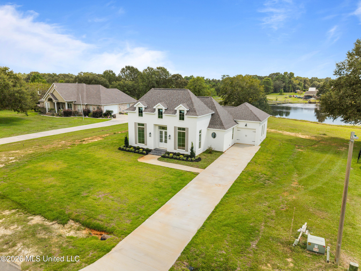
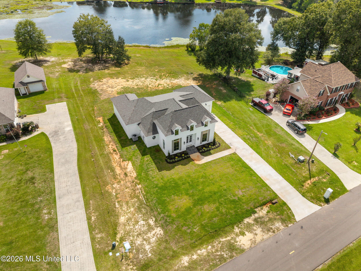
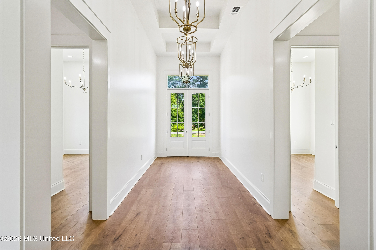
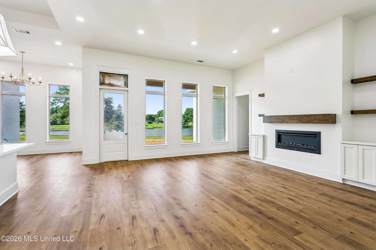
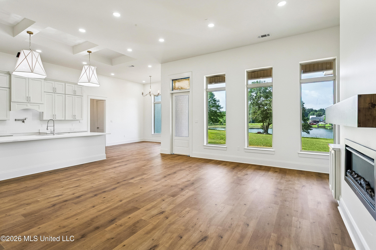
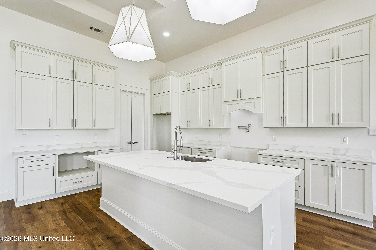
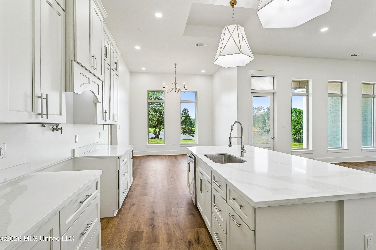
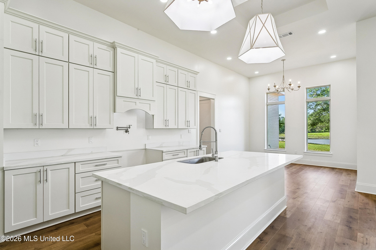
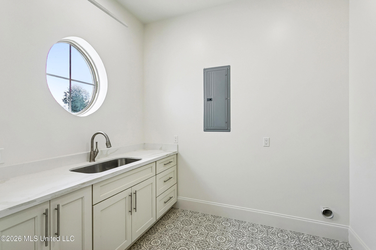
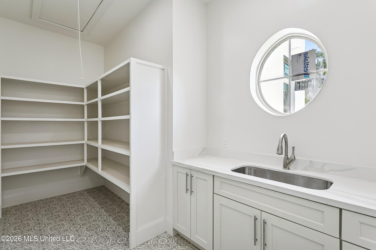
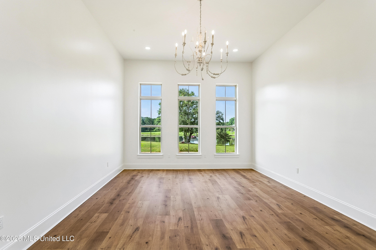
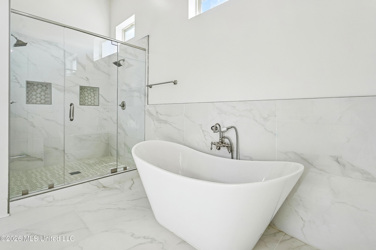
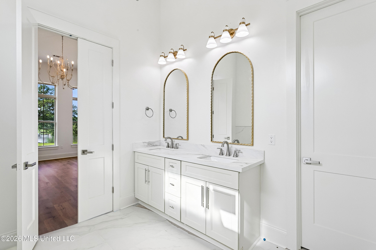
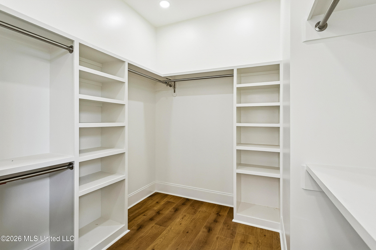
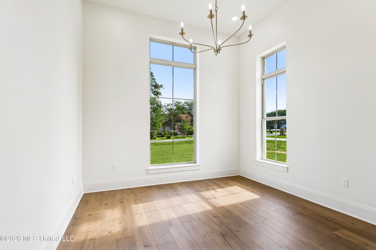
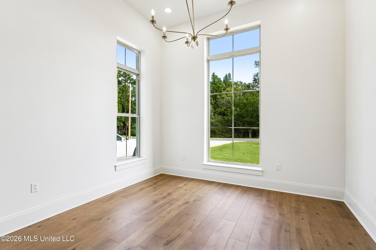
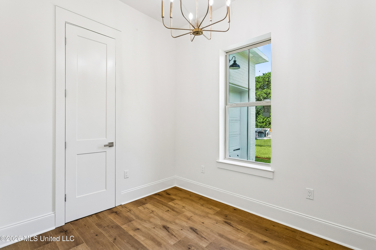
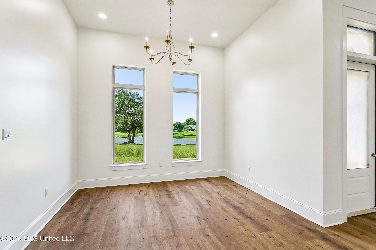
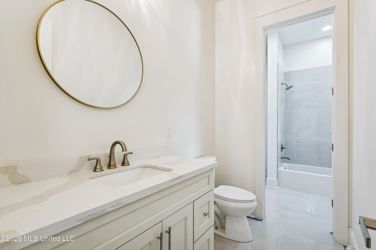
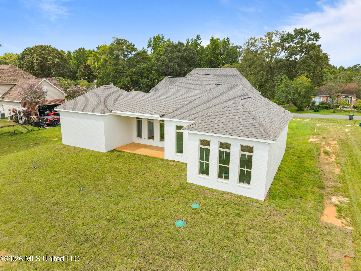
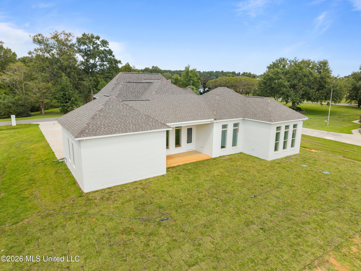
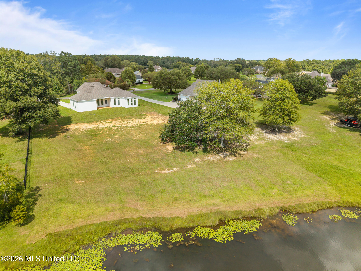
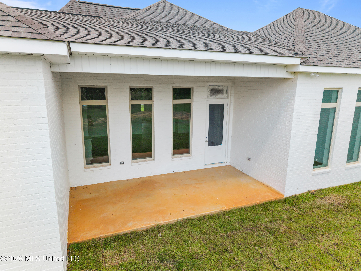
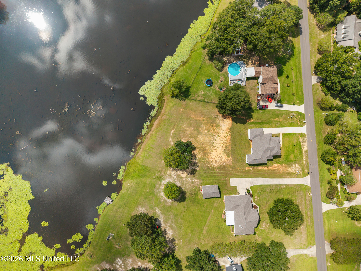
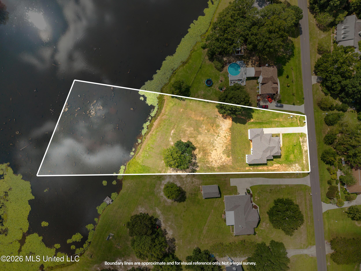
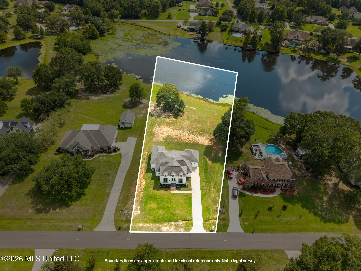
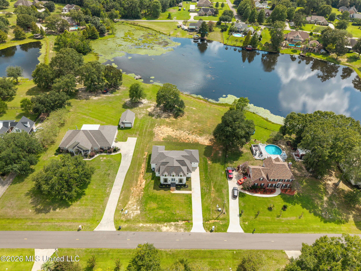
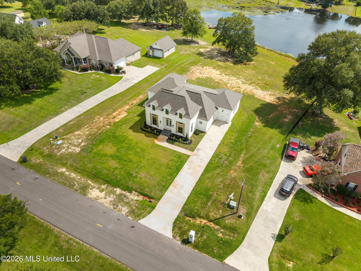
Step inside to an inviting open-concept floor plan featuring soaring ceilings & picturesque windows across the back of the home, filling the space with natural light & showcasing beautiful water views. The spacious great room is centered around a cozy fireplace & flows seamlessly into the gourmet kitchen, complete with stainless steel appliances, a large island with seating, & a walk-in pantry. The versatile layout offers 4 bedrooms or 3 bedrooms plus an office/flex space, making it easy to customize to your needs. The split floor plan provides added privacy for the primary suite, with a relaxing soaking tub & plenty of space to unwind. Outside, enjoy a large backyard and covered rear porch overlooking the water-perfect for relaxing, entertaining, or simply taking in the peaceful view. A one-car garage provides convenient covered parking & additional storage. With its open design, soaring ceilings, flexible living space, beautiful water views, & thoughtful layout, this home offers!!
Details
| MLS # | 4163194 |
|---|---|
| Listing Type | For Sale |
| Style | House |
| HOA Dues | $300 |
| Sub-Type | Resale |
| Status | Active |
| Year | 2026 |
| Days On Site | 9 |
| Listing Provided By | The Smith Team Realty Group DBA The Smith Group Realty | Michelle M Leleux |
Features
| Bed(s) | 4 |
|---|---|
| Bath(s) | 2 Total |
| SQ Feet | 2,418 |
| Garage | 1 |
| Story(s) | 1 |
| Acreage | 1.83 |
| Water Front | Lake |
Interior
| Rooms Total | 0 |
|---|---|
| Cooling Yes / No | Yes |
| Cooling | Central Air, Electric, Gas |
| Heating Yes / No | Yes |
| Heating | Central, Electric, Fireplace Insert |
| Interior Features | Ceiling Fan(s), Coffered Ceiling(s), Entrance Foyer, Granite Counters, High Ceilings, High Speed Internet, Kitchen Island, Pantry, Soaking Tub, Storage, Tray Ceiling(s), Walk-In Closet(s) |
| Appliances | Dishwasher, Free-Standing Electric Range |
Exterior
| Exterior Features | Lighting |
|---|---|
| Roof | Architectural Shingles |
| Security Features | Secured Garage/Parking, Smoke Detector(s) |
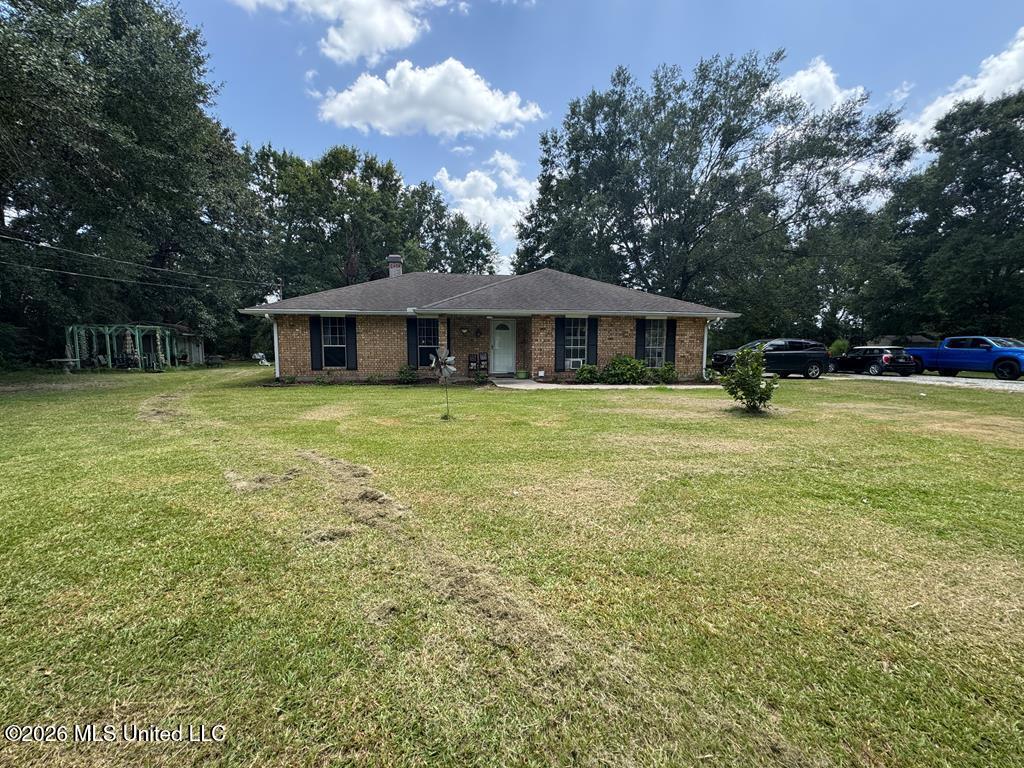
| Construction Materials | Brick |
| Foundation Details | Slab |
| Lot Features | Cleared, Interior Lot, Views |
Parking
| Garage Yes / No | Yes |
|---|---|
| Attached Garage Yes / No | No |
| Parking Features | Concrete, Driveway |
Location
| Community Features | Hiking/Walking Trails, Playground |
|---|
Utilities
| Utilities | Electricity Connected, Sewer Connected, Water Connected |
|---|
Taxes
| Property | 954 |
|---|
Area Information
| State | MS |
|---|---|
| County | Pearl River |
| City | Carriere |
| Zip Code | 39426 |
| Area | Pearl River |
| Community Name | North Hill |
| School District | Pearl River CO Dist |
| Listing VS Median (in North Hill) | |
Price: $538,900 low | high Med: $566,950 sqft: 2,418 low | high Med: 2,949 $ / sqft: $223 low | high Med: $197 On site: 9 low | high Med: 106.5 | |
Request a showing
Request a showing
 The information is being provided by MLS United. Information deemed accurate but not guaranteed. Information is provided for consumers personal, non-commercial use, and may not be used for any purpose other than the identification of potential properties for purchase. Copyright 2026 MLS United. All Rights Reserved.
Contact
Learn More About This Property

| Open House |
|---|
| In-Person 10/15 11:30 AM - 1:30 PM |
| State | MS |
|---|---|
| County | Pearl River |
| City | Carriere |
| Zip Code | 39426 |
| Area | Pearl River |
| Community Name | North Hill |
| School District | Pearl River CO Dist |
| Listing VS Median (in North Hill) | |
Price: $538,900 low | high Med: $566,950 sqft: 2,418 low | high Med: 2,949 $ / sqft: $223 low | high Med: $197 On site: 9 low | high Med: 106.5 | |
 The information is being provided by MLS United. Information deemed accurate but not guaranteed. Information is provided for consumers personal, non-commercial use, and may not be used for any purpose other than the identification of potential properties for purchase. Copyright 2026 MLS United. All Rights Reserved.