6223 Sierra Dr Drive,Olive Branch, MS 38654
Olive Branch, MS 38654

Description
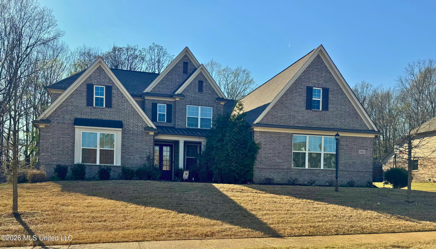
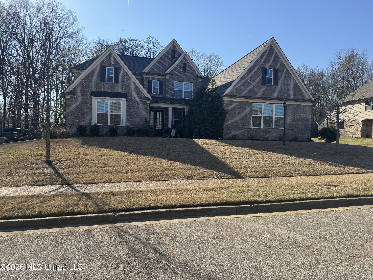
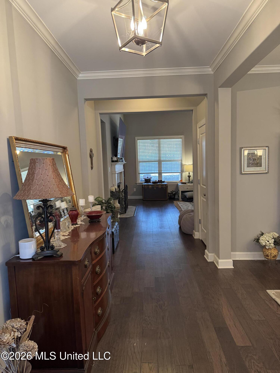
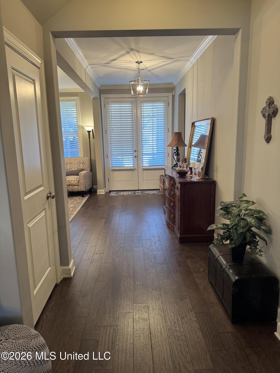
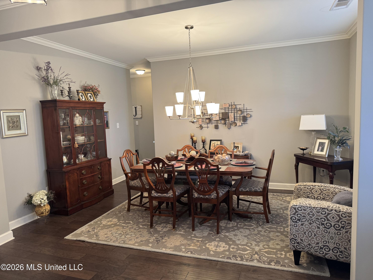
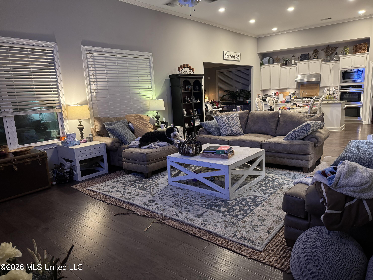
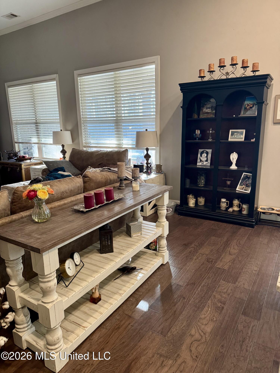
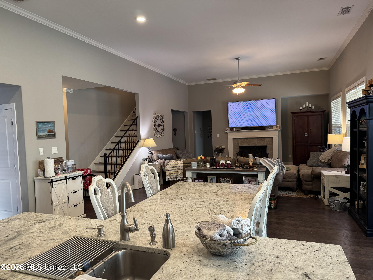
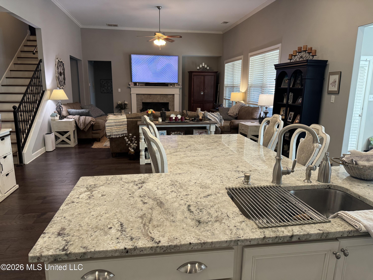
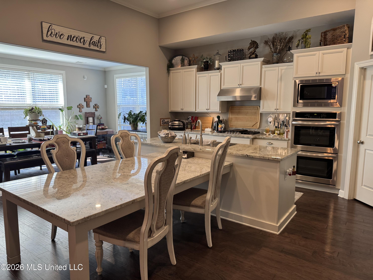
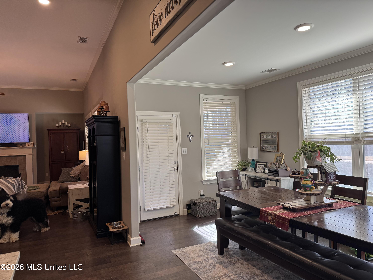
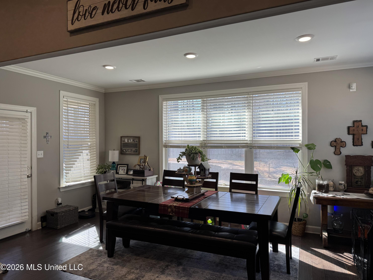
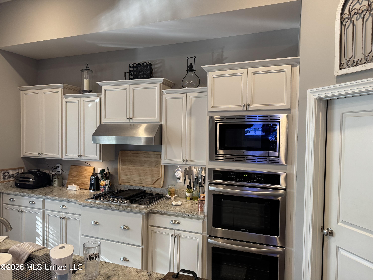
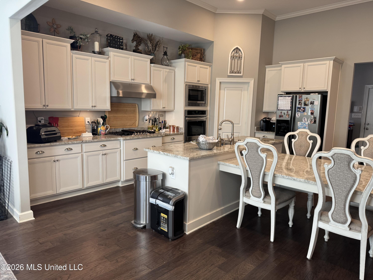
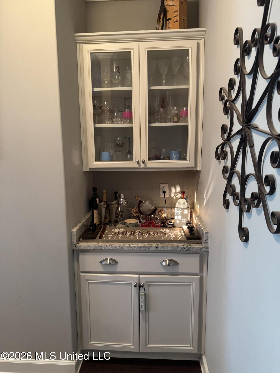
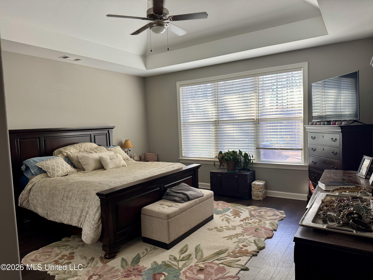
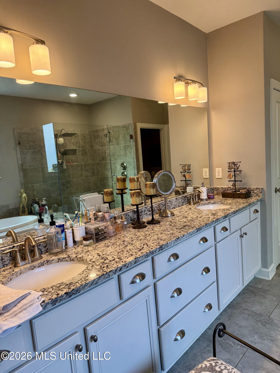
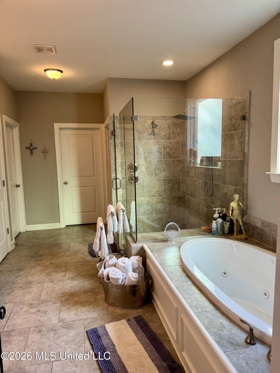
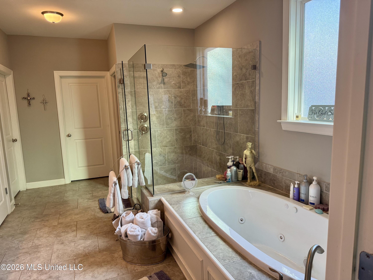
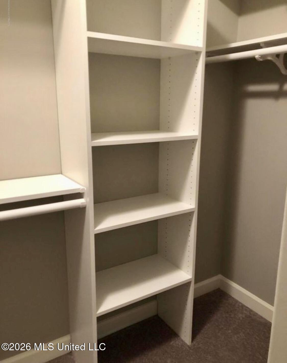
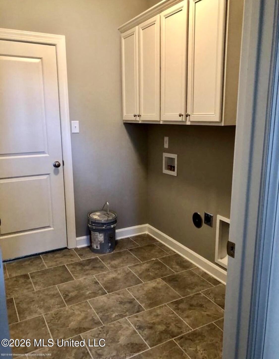
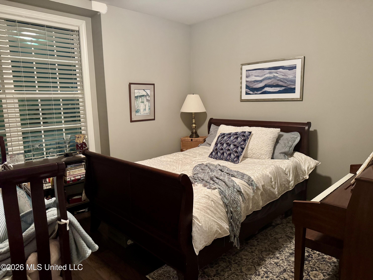
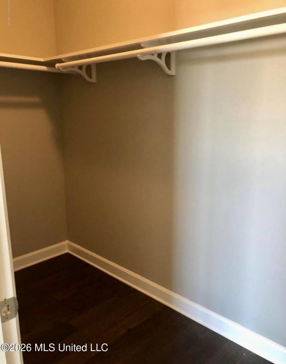
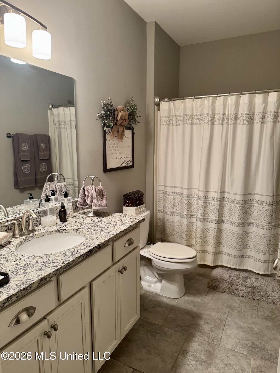
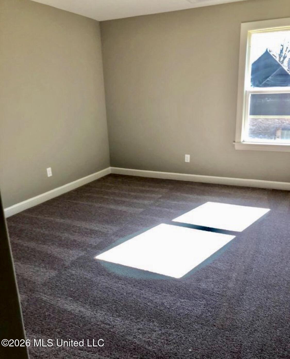
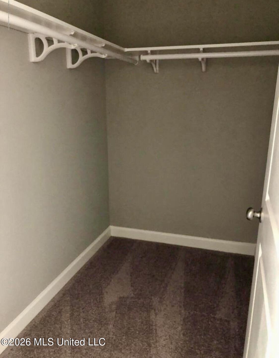
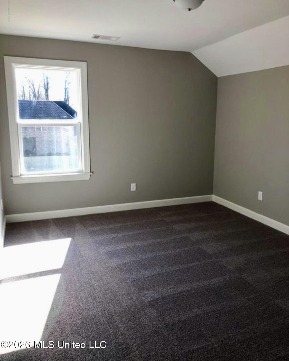
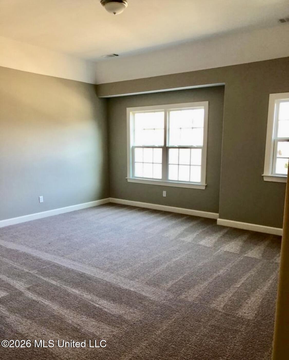
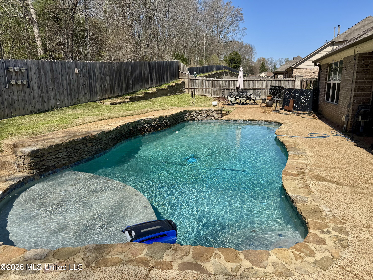
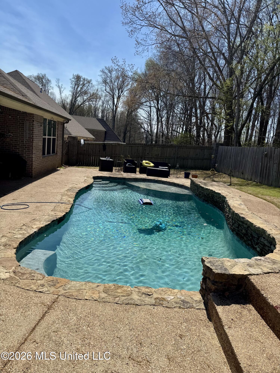
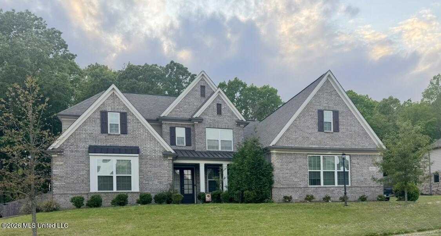
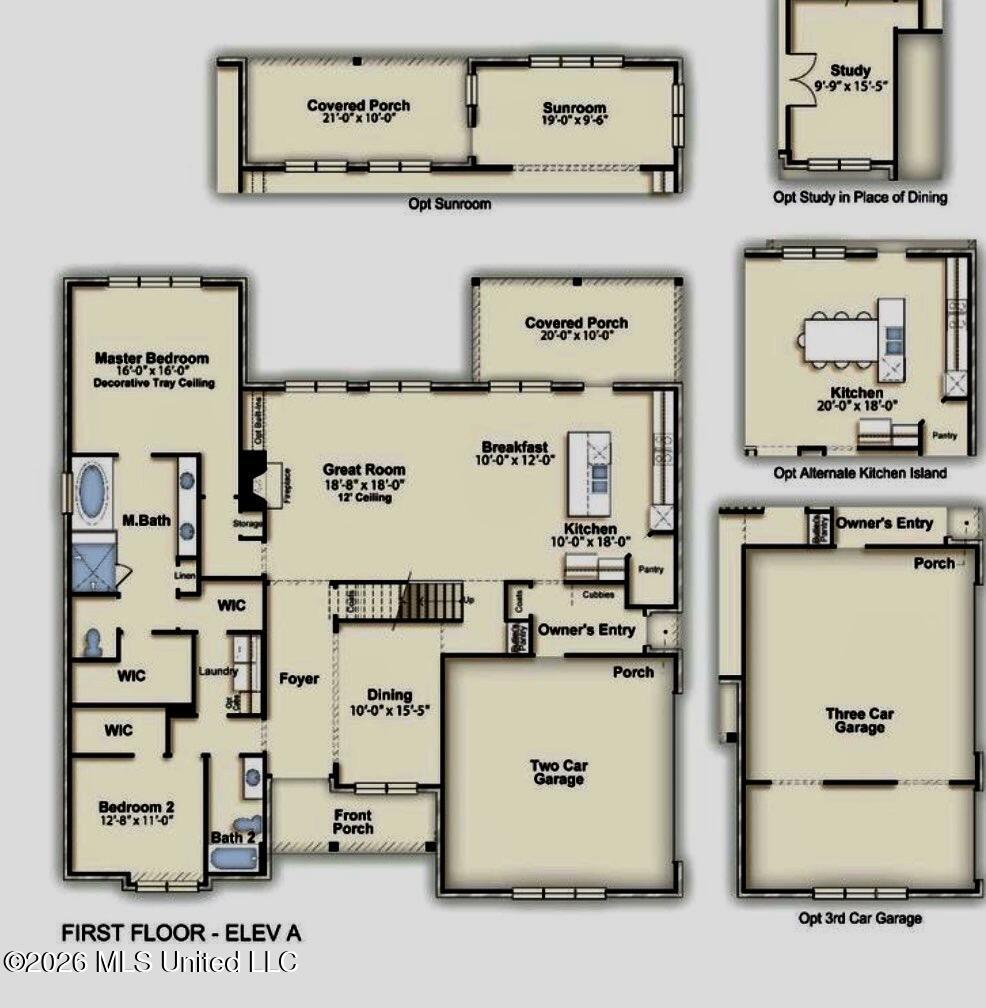
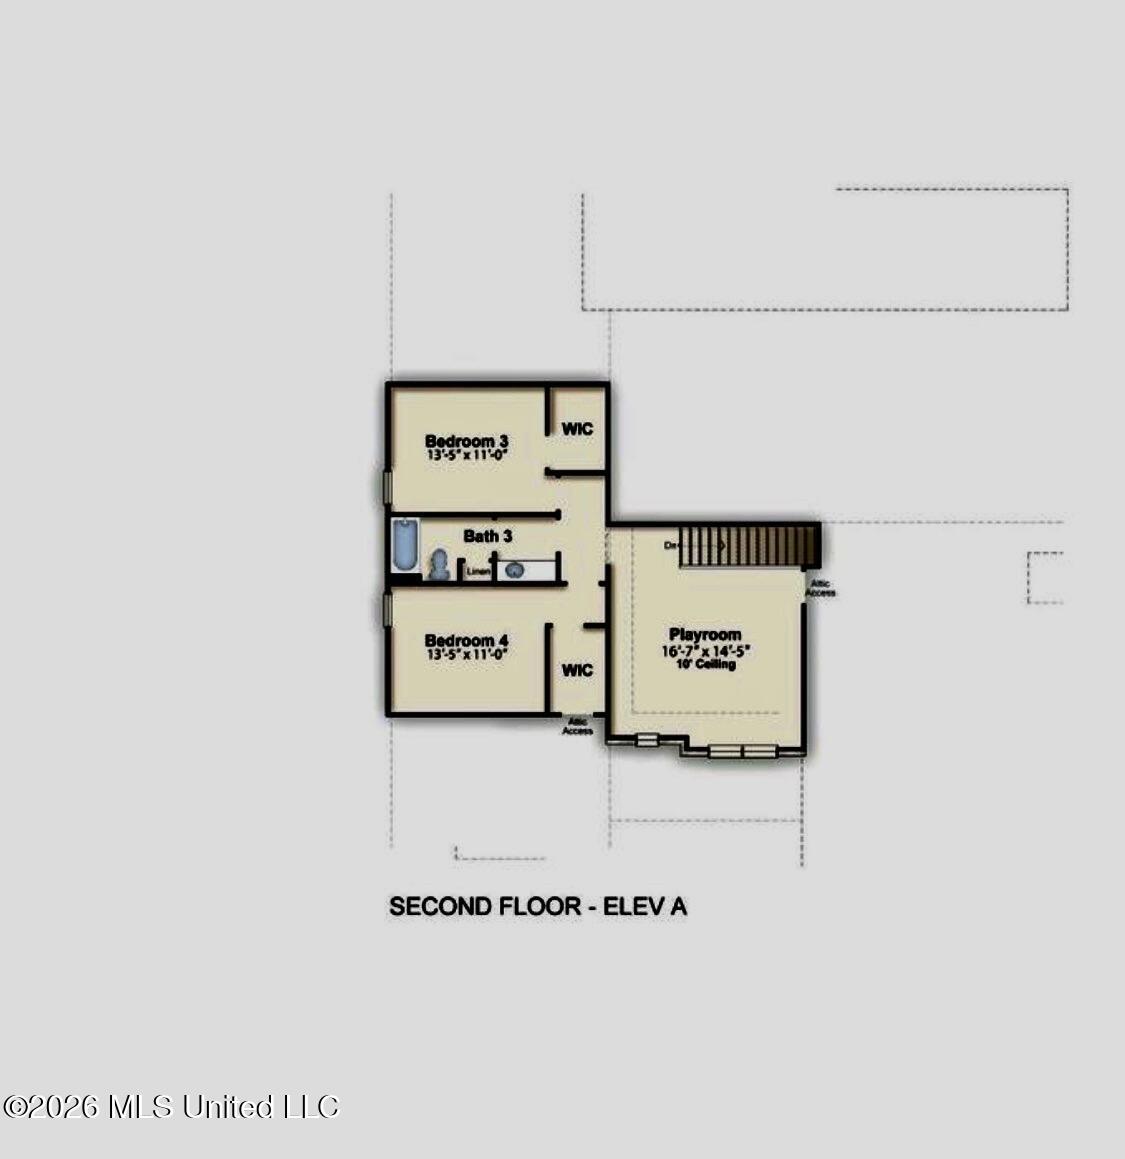
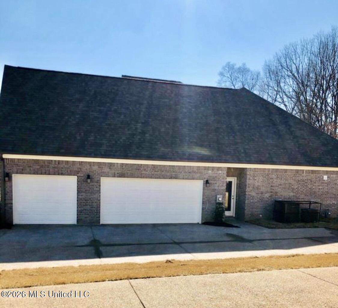
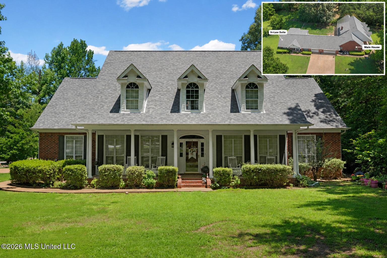
Owner agent. Beautiful 4-bedroom, 3-bath home located in a desirable golf course community. This open-concept floor plan is perfect for everyday living and entertaining, featuring a spacious kitchen with large granite table extension off the island, ideal for gatherings. Enjoy a bright sunroom and a formal dining room for special occasions. The primary suite offers a luxurious retreat with a spa-like bath including a large walk-in shower, jetted tub, and two walk-in closets. An additional bedroom and full bath are conveniently located down stairs. Upstairs features two more bedrooms, a full bath, and a versatile den or bonus space. All bedrooms have large walk-in closets. Walk-in attic over the 3-car garage provides excellent storage. Step outside to your private backyard oasis with a custom heated pool complete with a tanning ledge and featuring a waterfall stacked-stone wall. There are both a covered porch area and a uncovered patio area in the fully fenced backyard. This home truly has it all!
Details
| MLS # | 4143995 |
|---|---|
| Listing Type | For Sale |
| Style | House |
| HOA Dues | $225 |
| Sub-Type | Resale |
| Status | Pending |
| Year | 2018 |
| Days On Site | 188 |
| Listing Provided By | Keller Williams Realty - Getwell | Claire F Johnson |
Features
| Bed(s) | 4 |
|---|---|
| Bath(s) | 3 Total |
| SQ Feet | 3,559 |
| Garage | 3 |
| Pool | Yes |
| Story(s) | 2 |
| Acreage | 0.31 |
| Golf Course | Yes |
Interior
| Rooms Total | 12 |
|---|---|
| Cooling Yes / No | Yes |
| Cooling | Central Air, Electric, Multi Units |
| Heating Yes / No | Yes |
| Heating | Central, Forced Air, Natural Gas, Other |
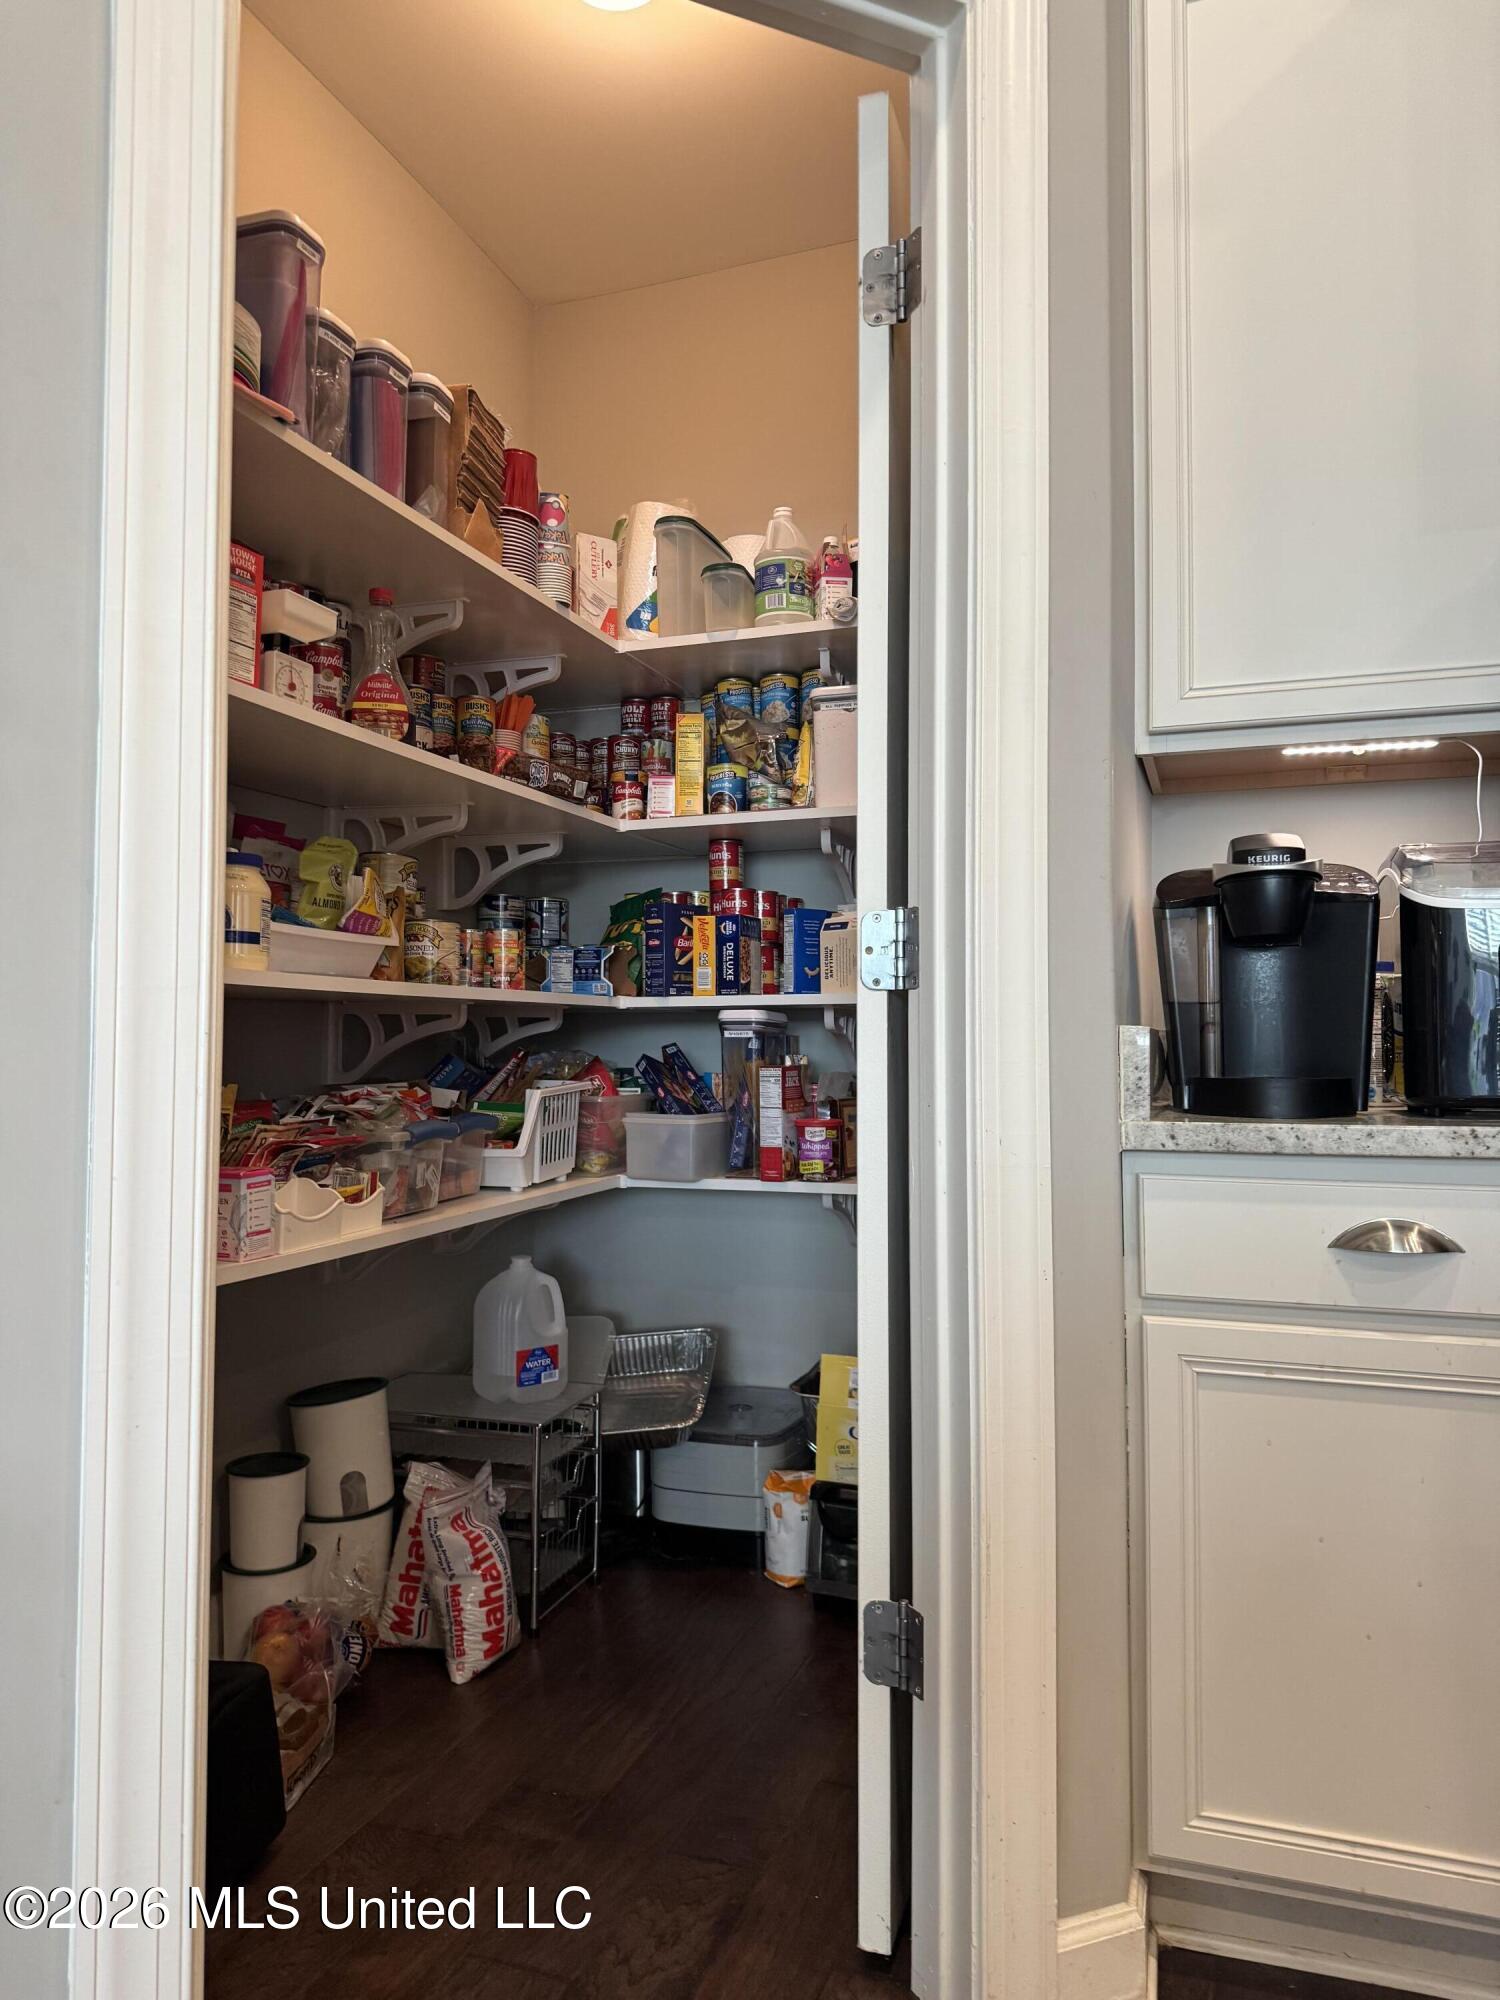
| Interior Features | Eat-in Kitchen, Granite Counters, High Ceilings, Kitchen Island, Pantry, Walk-In Closet(s), Wet Bar, Other, Double Vanity |
| Window Features | Low-Emissivity Windows, Blinds, Vinyl |
| Appliances | Dishwasher, Disposal, Double Oven, Exhaust Fan, Gas Cooktop, Microwave, Self Cleaning Oven, Stainless Steel Appliance(s) |
Exterior
| Exterior Features | Rain Gutters |
|---|---|
| Roof | Architectural Shingles |
| Security Features | Closed Circuit Camera(s), Security System Owned, Smoke Detector(s) |
| Construction Materials | Brick, Hardi Plank Type |
| Foundation Details | Slab |
| Lot Features | Cul-De-Sac, Landscaped, Level, Near Golf Course |
Parking
| Garage Yes / No | Yes |
|---|---|
| Attached Garage Yes / No | Yes |
| Parking Features | Attached, Garage Door Opener, Garage Faces Side, Concrete |
Location
| Community Features | Curbs, Golf, Sidewalks |
|---|
Utilities
| Utilities | Electricity Connected, Natural Gas Connected, Sewer Connected, Water Connected, Fiber to the House, Natural Gas in Kitchen |
|---|
Taxes
| Property | 4592 |
|---|
Area Information
| State | MS |
|---|---|
| County | Mississippi |
| City | Olive Branch |
| Zip Code | 38654 |
| Area | Mississippi |
| Community Name | Cherokee Ridge |
| School District | Desoto Central |
| Elementary School | Pleasant Hill |
| High School | Desoto Central |
| Listing VS Median (in Cherokee Ridge) | |
Price: $515,000 low | high Med: $515,000 sqft: 3,559 low | high Med: 3,559 $ / sqft: $145 low | high Med: $145 On site: 188 low | high Med: 188 | |
Request a showing
Request a showing
 The information is being provided by MLS United. Information deemed accurate but not guaranteed. Information is provided for consumers personal, non-commercial use, and may not be used for any purpose other than the identification of potential properties for purchase. Copyright 2026 MLS United. All Rights Reserved.
Contact
Learn More About This Property

| State | MS |
|---|---|
| County | Mississippi |
| City | Olive Branch |
| Zip Code | 38654 |
| Area | Mississippi |
| Community Name | Cherokee Ridge |
| School District | Desoto Central |
| Elementary School | Pleasant Hill |
| High School | Desoto Central |
| Listing VS Median (in Cherokee Ridge) | |
Price: $515,000 low | high Med: $515,000 sqft: 3,559 low | high Med: 3,559 $ / sqft: $145 low | high Med: $145 On site: 188 low | high Med: 188 | |
 The information is being provided by MLS United. Information deemed accurate but not guaranteed. Information is provided for consumers personal, non-commercial use, and may not be used for any purpose other than the identification of potential properties for purchase. Copyright 2026 MLS United. All Rights Reserved.