

Description
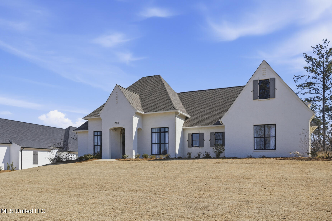
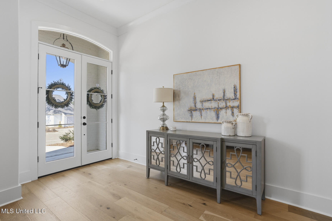
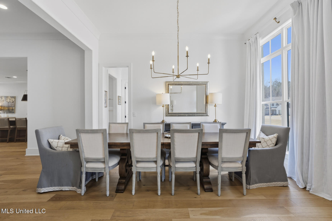
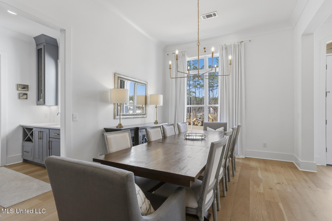
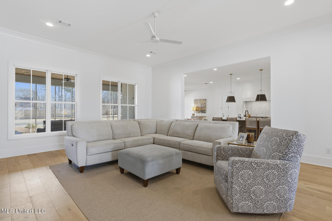
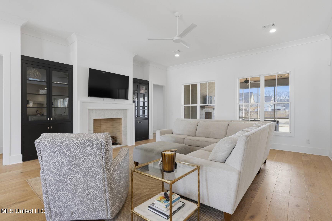
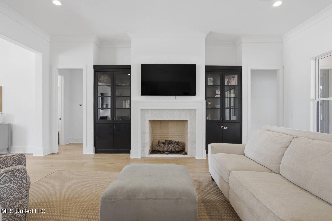
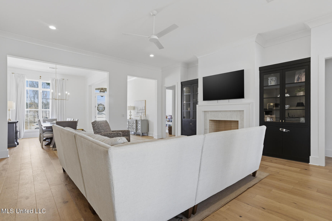
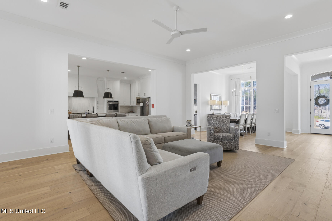
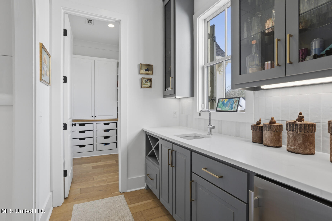
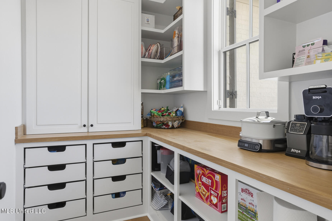
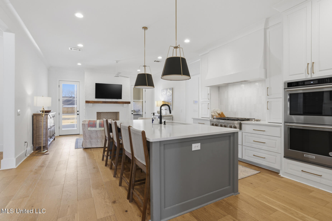
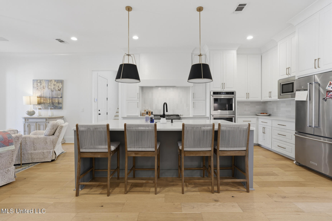
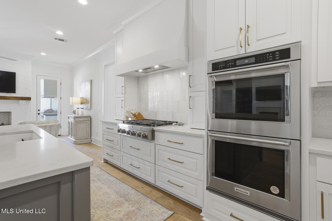
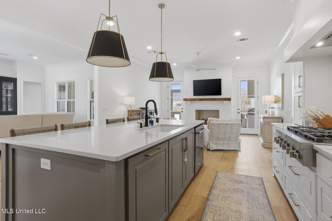
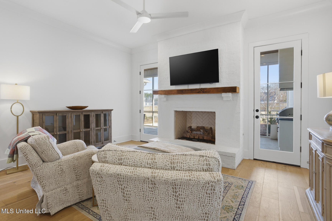
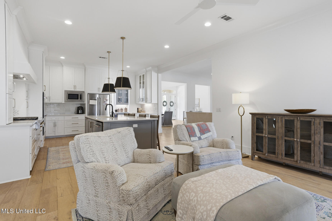
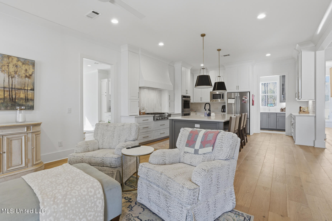
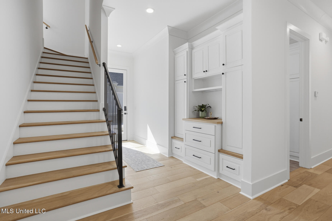
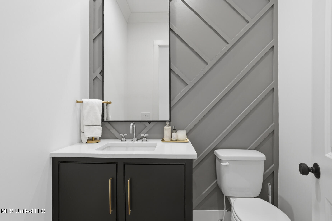
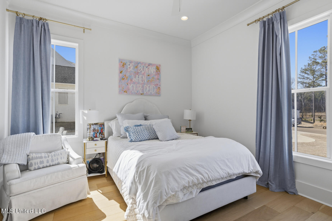
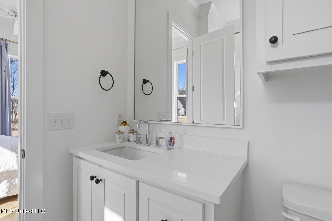
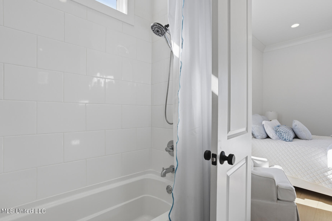
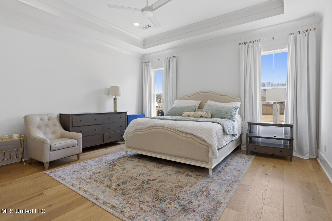
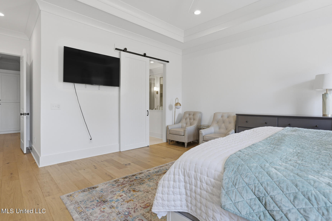
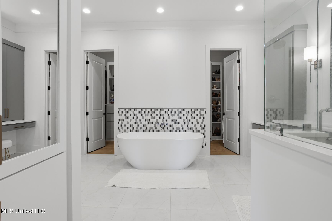
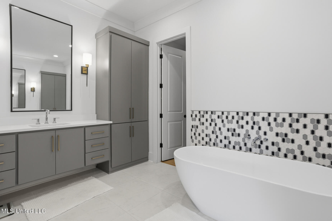
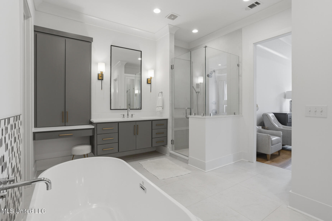
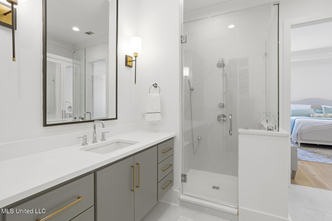
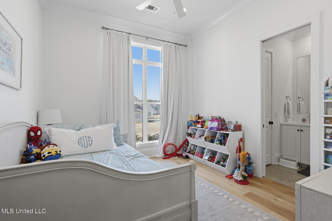
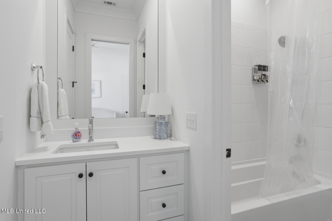
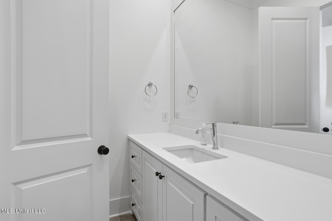
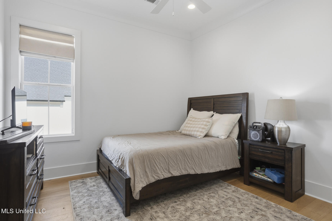
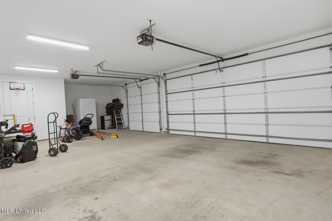
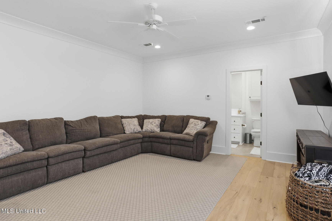
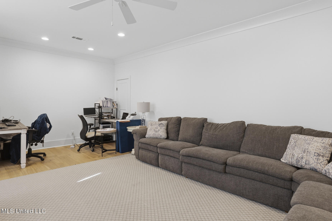
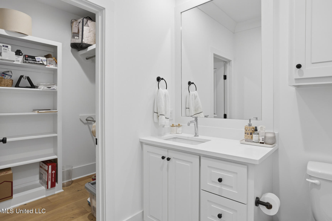
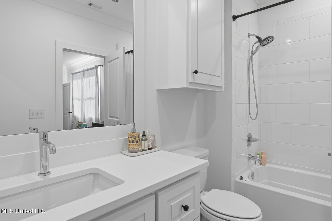
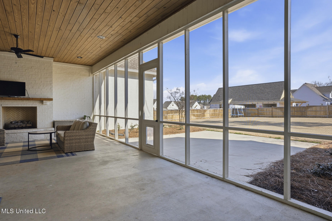
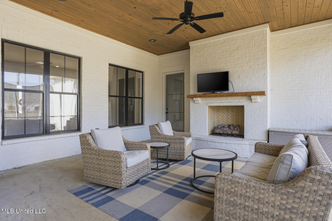
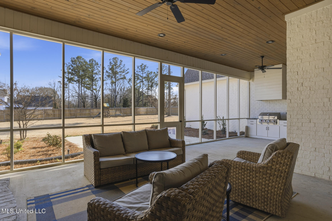
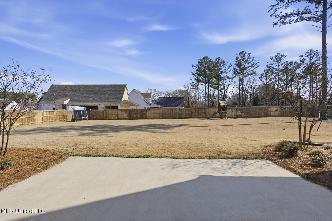
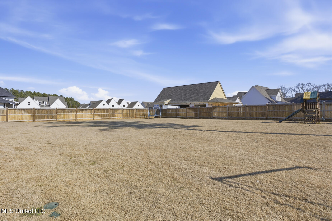
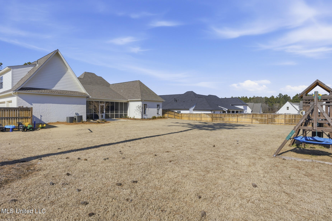
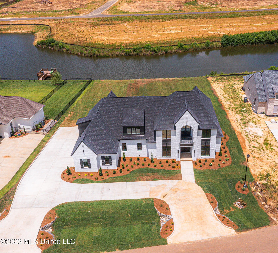
Looking or a great floorplan? Take a look at this well-built 5-bedroom, 4.5-bathroom executive home in the popular Westlake neighborhood. It features a great, highly functional floor plan that works perfectly for everyday living and hosting friends.Main Floor & Living SpacesThe front foyer leads right into a large, open-concept living and dining area. The space feels warm and character-filled thanks to some nice accent brickwork.The gourmet kitchen connects directly to the living area and comes with a huge center island-perfect for quick meals or hanging out while cooking. You'll also find plenty of custom cabinets, high-quality fixtures, and a handy walk-in pantry that keeps everything organized and easy to find. One of the best features of this home is the layout: four bedrooms are downstairs on the main floor, including the primary suite. The main bedroom has high ceilings and big windows that let in plenty of natural light. Its attached bath features quartz countertops and a freestanding soaking tub.The other downstairs bedrooms are spaced out nicely for privacy, making the setup ideal for guests or multi-generational families. Upstairs, there is a large fifth bedroom that works great as a flexible space-you could easily turn it into a game room, home office, or playroom. Don't miss the large fenced in backyard. Outside, there is plenty of room in the backyard to add a pool, a patio, or a nice lawn space. Location-wise, you are right in Westlake, meaning you're just minutes away from the area's top schools, local restaurants, and parks. Call for your private showing.
Details
| MLS # | 4139700 |
|---|---|
| Listing Type | For Sale |
| Style | House |
| Sub-Type | Resale |
| Status | Active |
| Year | 2023 |
| Days On Site | 224 |
| Listing Provided By | Keller Williams | Stephanie Remore |
Features
| Bed(s) | 5 |
|---|---|
| Bath(s) | 5 Total |
| SQ Feet | 3,942 |
| Garage | 3 |
| Story(s) | 1 |
| Acreage | 0.64 |
Interior
| Rooms Total | 0 |
|---|---|
| Cooling Yes / No | Yes |
| Cooling | Ceiling Fan(s), Electric, Multi Units |
| Heating Yes / No | Yes |
| Heating | Central, Fireplace(s), Natural Gas |
Exterior
| Exterior Features | Outdoor Grill, Outdoor Kitchen, Private Yard, Rain Gutters |
|---|---|
| Roof | Architectural Shingles |
| Construction Materials | Brick |
| Foundation Details | Brick/Mortar |
Parking
| Garage Yes / No | Yes |
|---|---|
| Attached Garage Yes / No | Yes |
| Parking Features | Attached, Garage Faces Side |
Utilities
| Utilities | Electricity Connected, Sewer Connected, Water Connected, Fiber to the House, Natural Gas in Kitchen |
|---|
Taxes
| Property | 5279 |
|---|
Area Information
| State | MS |
|---|---|
| County | Madison |
| City | Madison |
| Zip Code | 39110 |
| Area | Madison |
| Community Name | Westlake |
| School District | Madison CO Dist |
| Elementary School | Mannsdale |
| High School | Germantown |
| Listing VS Median (in Westlake) | |
Price: $949,900 low | high Med: $904,450 sqft: 3,942 low | high Med: 4,027 $ / sqft: $241 low | high Med: $225 On site: 224 low | high Med: 339.5 | |
Request a showing
Request a showing
 The information is being provided by MLS United. Information deemed accurate but not guaranteed. Information is provided for consumers personal, non-commercial use, and may not be used for any purpose other than the identification of potential properties for purchase. Copyright 2026 MLS United. All Rights Reserved.
Contact
Learn More About This Property

| State | MS |
|---|---|
| County | Madison |
| City | Madison |
| Zip Code | 39110 |
| Area | Madison |
| Community Name | Westlake |
| School District | Madison CO Dist |
| Elementary School | Mannsdale |
| High School | Germantown |
| Listing VS Median (in Westlake) | |
Price: $949,900 low | high Med: $904,450 sqft: 3,942 low | high Med: 4,027 $ / sqft: $241 low | high Med: $225 On site: 224 low | high Med: 339.5 | |
 | $1,047,000174 Westlake CircleMadison, MS 39110 |
The information is being provided by MLS United. Information deemed accurate but not guaranteed. Information is provided for consumers personal, non-commercial use, and may not be used for any purpose other than the identification of potential properties for purchase. Copyright 2026 MLS United. All Rights Reserved.