 New Listing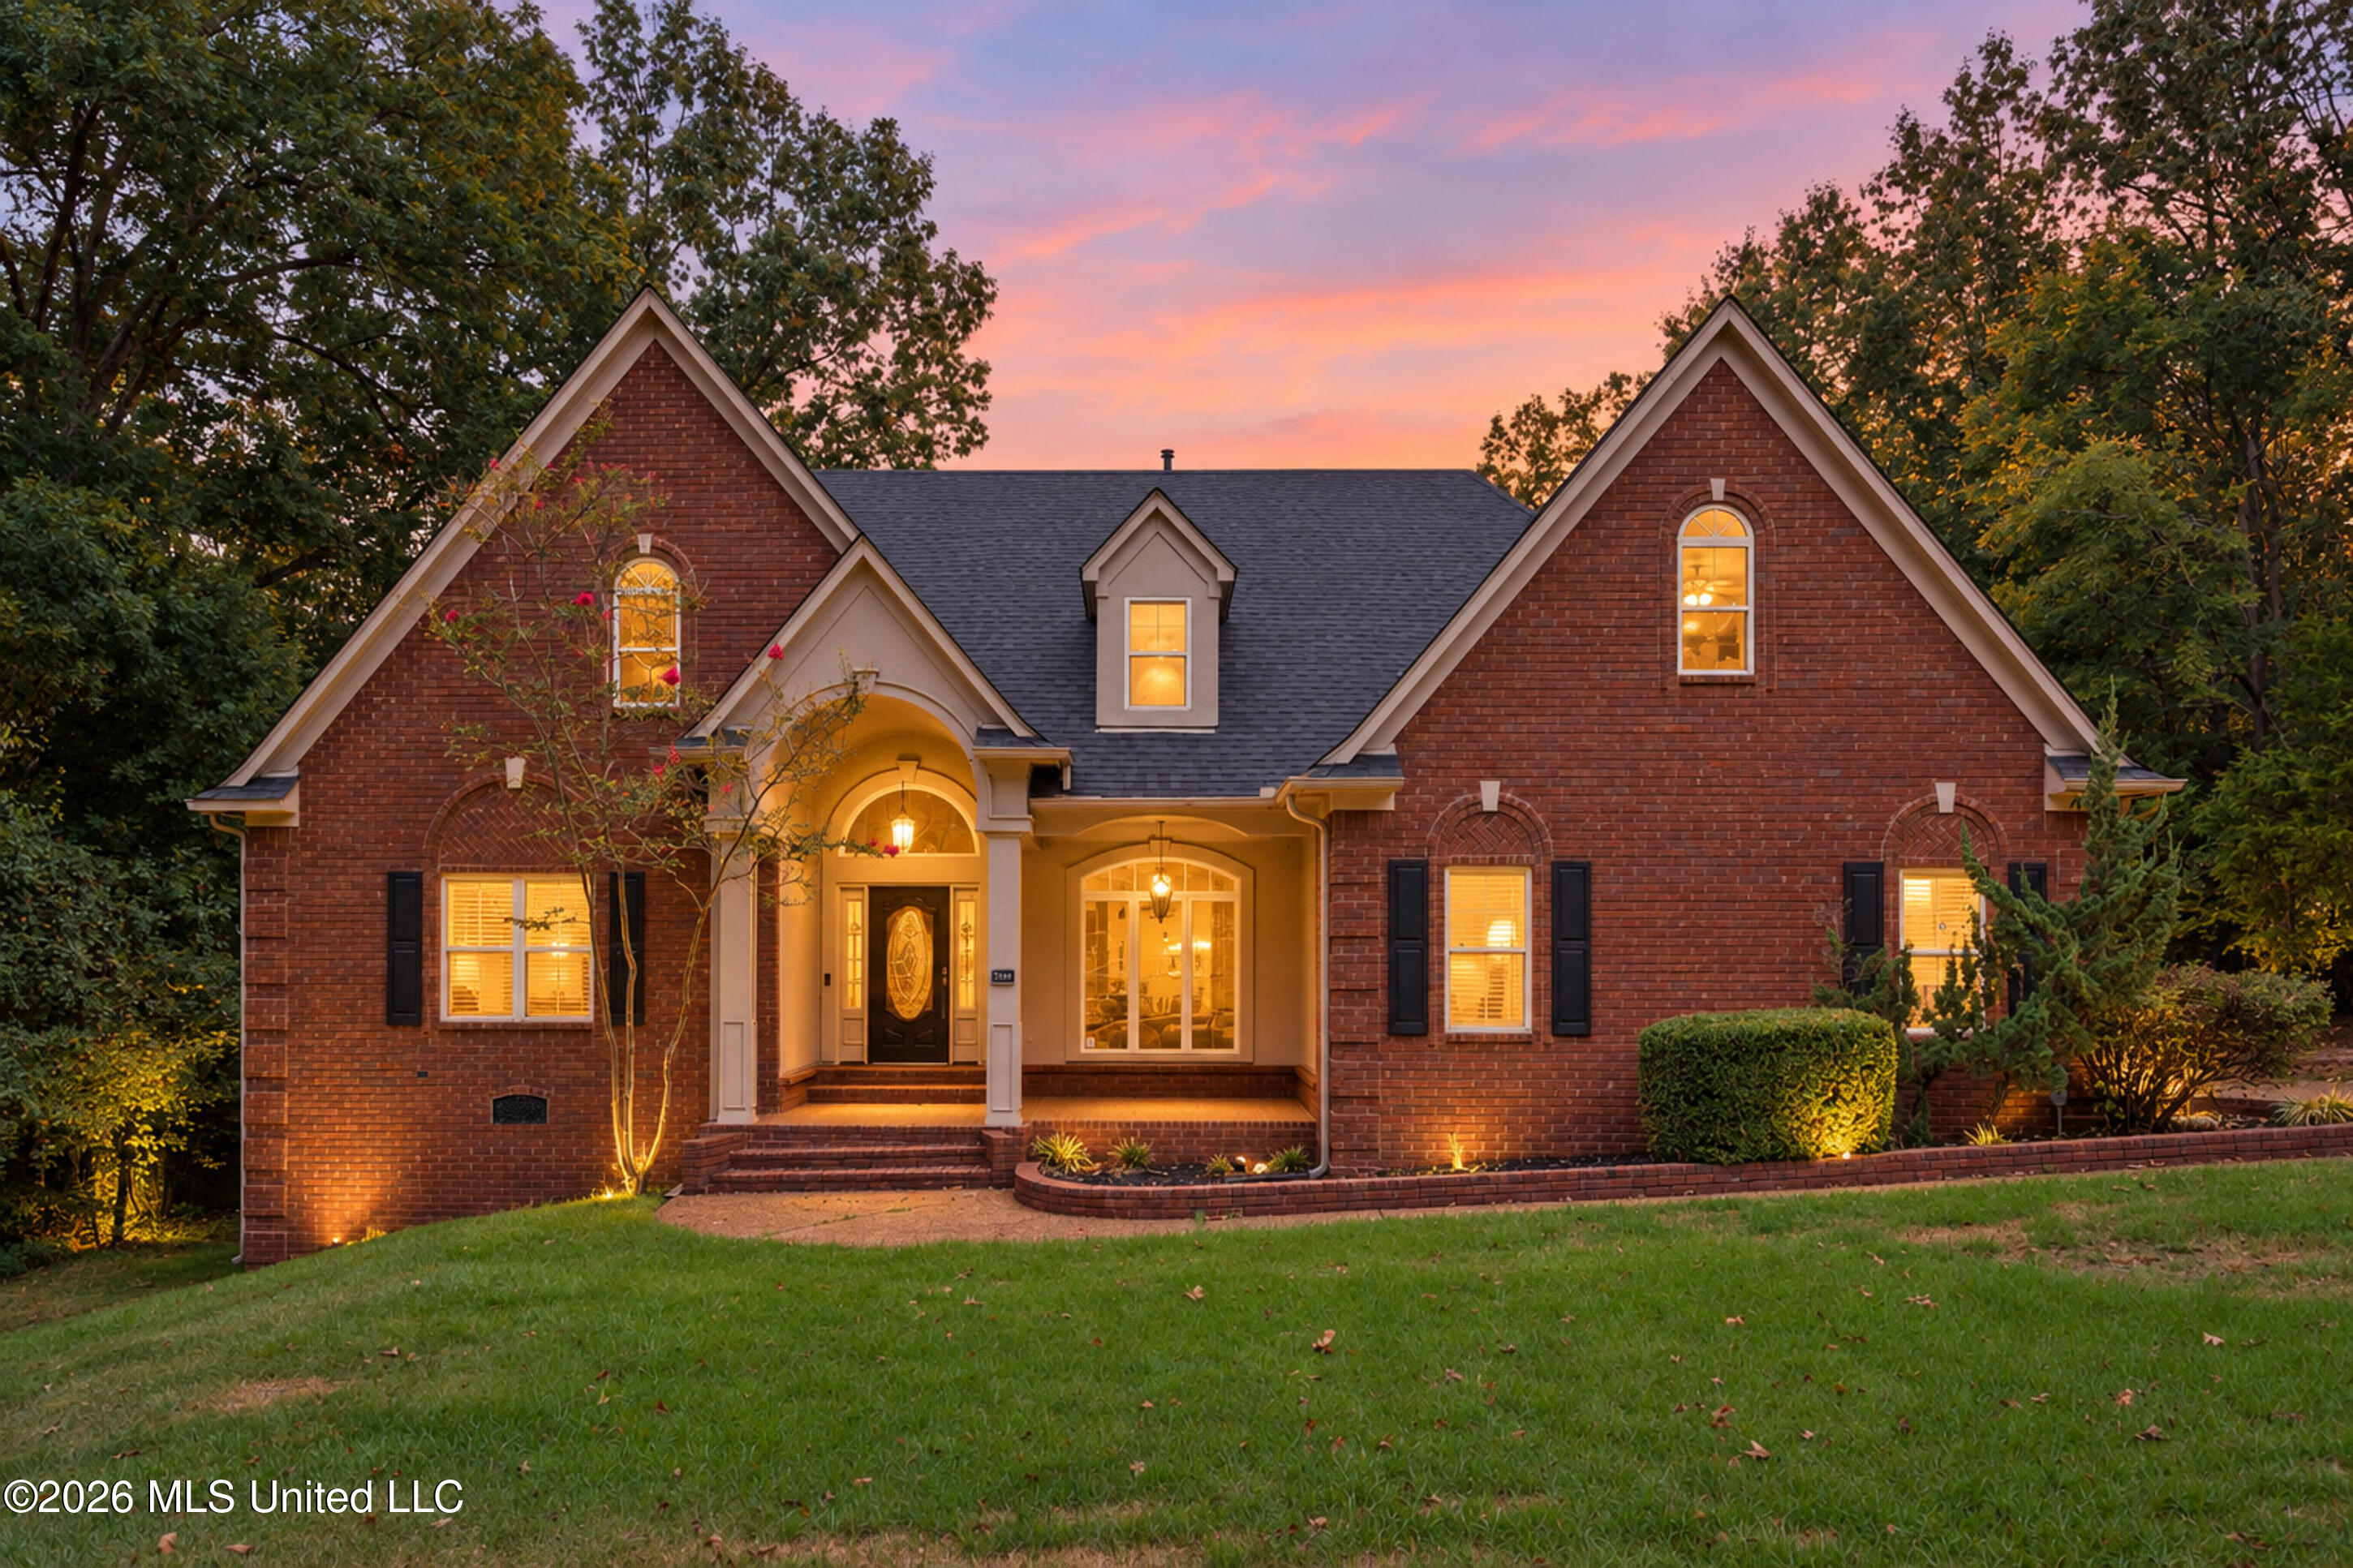
7656 Elizabeth Circle Drive,Olive Branch, MS 38654
Olive Branch, MS 38654

Description
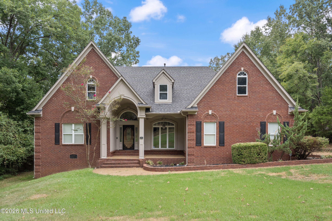
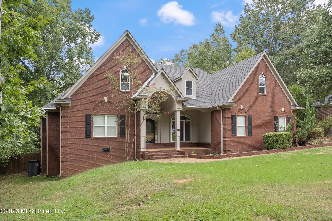
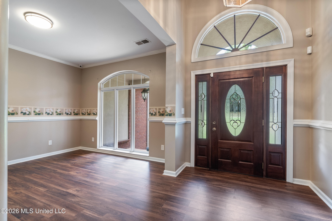
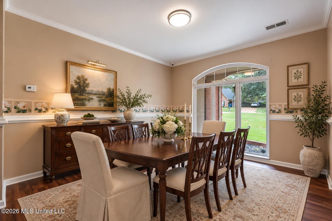
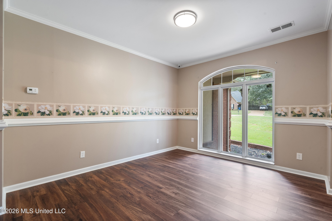
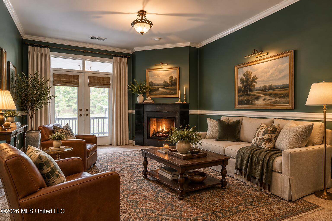
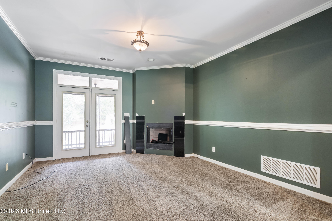
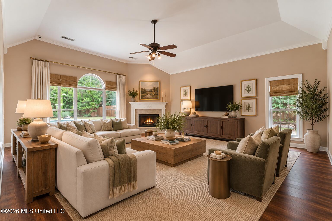
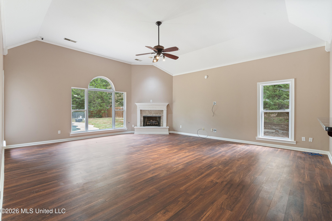
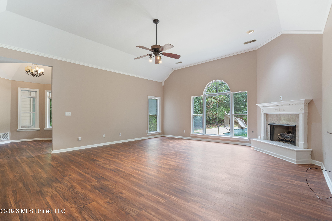
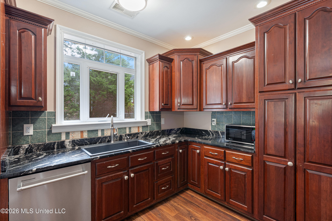
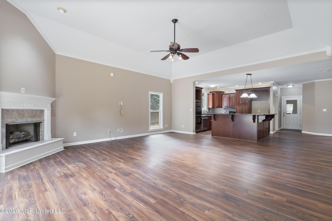
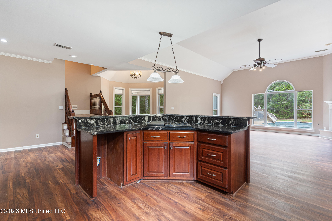
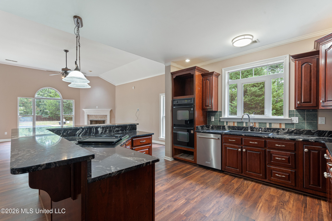
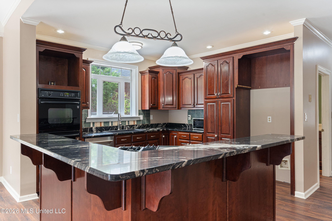
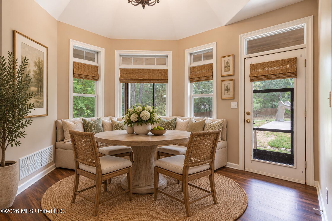
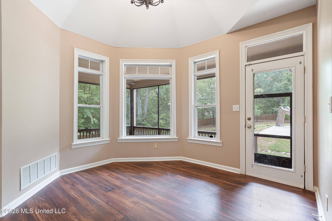
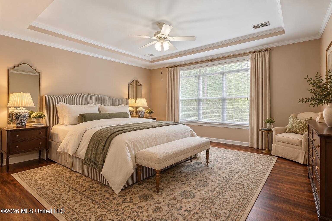
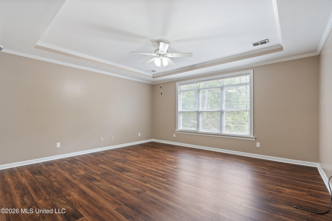
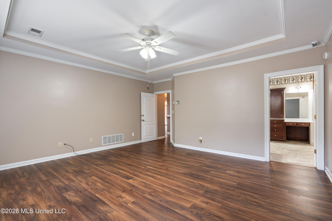
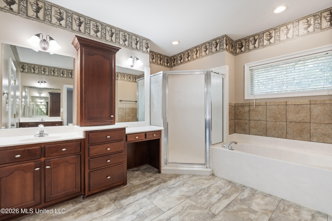
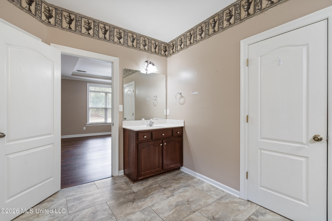
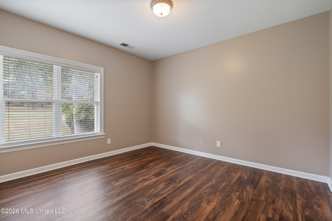
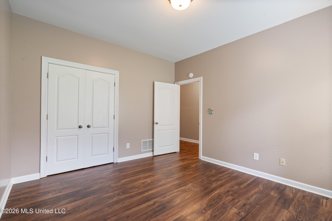
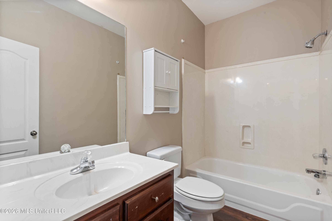
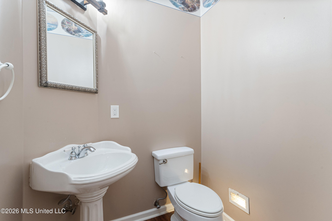
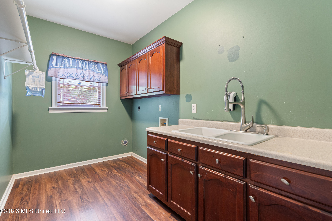
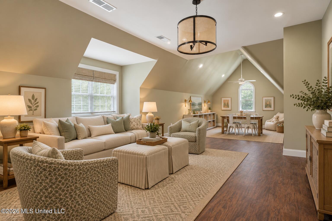
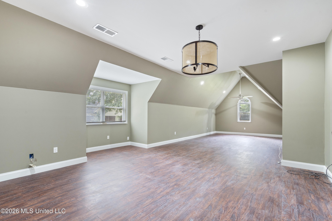
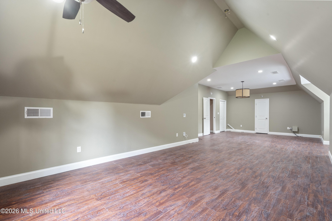
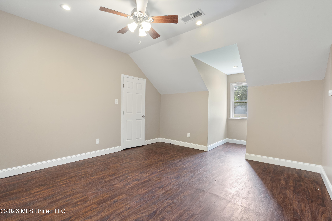
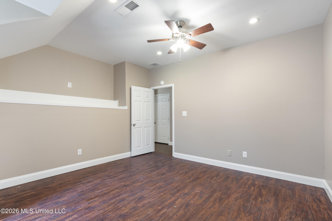
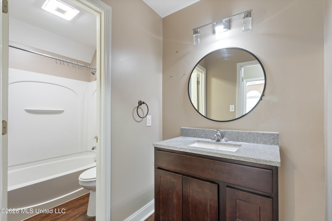
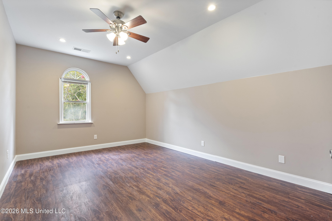
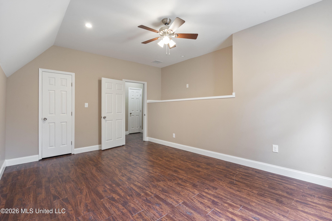
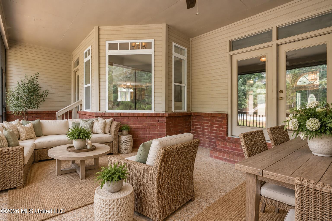
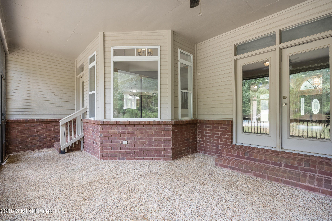
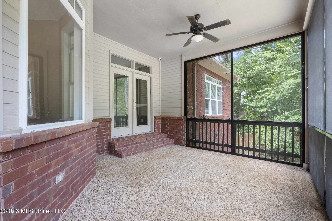
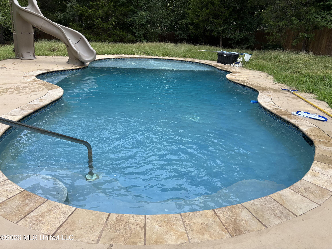
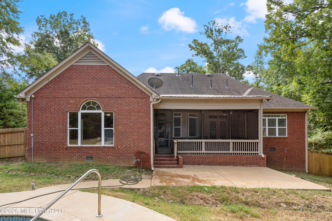
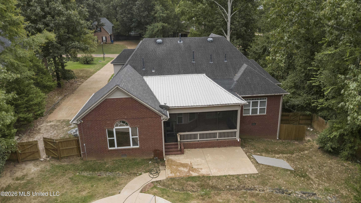
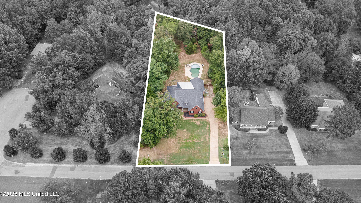
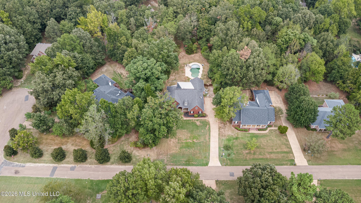
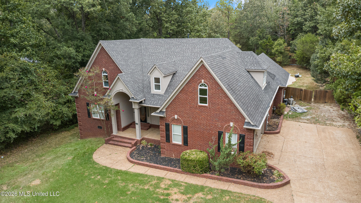
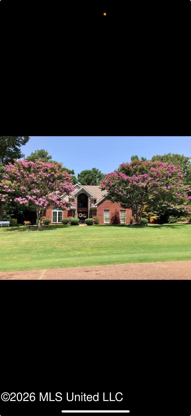
Welcome to this spacious 5-bedroom, 3.5-bath home in Oakwood Park offering over 4,000 square feet of living space and a versatile floor plan designed for both everyday living and entertaining. The open-concept main level features a formal dining room, gathering room, living room, and a bright morning/breakfast room, providing plenty of space to spread out and gather. The kitchen opens to the surrounding living areas, creating an easy flow throughout the heart of the home. The primary suite is conveniently located downstairs, along with an additional bedroom and full bath-ideal for guests, a home office, or multigenerational living. A separate laundry room and additional half bath complete the main level. Upstairs, you'll find a large, flexible room that can serve as a fifth bedroom, bonus room, playroom, media room, or combination of spaces, along with two additional bedrooms and a full bath. Outside is a true highlight of the property. Enjoy a screened-in porch overlooking the patio and swimming pool, while mature trees surrounding the backyard provide a private setting for relaxing and entertaining. With 4,078 square feet, a flexible layout, multiple living spaces, and a private backyard with a pool, this Oakwood Park home offers plenty of room and potential to make it your own. Property is being sold in AS-IS condition.
Details
| MLS # | 4163474 |
|---|---|
| Listing Type | For Sale |
| Style | House |
| HOA Dues | $180 |
| Sub-Type | Resale |
| Status | Active |
| Year | 2019 |
| Days On Site | 7 |
| Listing Provided By | Crye-Leike Hernando | Leigh Graves |
Features
| Bed(s) | 5 |
|---|---|
| Bath(s) | 4 Total |
| SQ Feet | 4,078 |
| Garage | 2 |
| Basement | Y |
| Pool | Yes |
| Story(s) | 2 |
| Acreage | 0.66 |
Interior
| Rooms Total | 0 |
|---|---|
| Cooling Yes / No | Yes |
| Cooling | Central Air |
| Heating Yes / No | Yes |
| Heating | Central |
| Interior Features | Tray Ceiling(s), Breakfast Bar, Granite Counters |
| Appliances | Dishwasher, Double Oven, Gas Cooktop, Microwave |
Exterior
| Exterior Features | Private Yard, Rain Gutters |
|---|---|
| Roof | Architectural Shingles |
| Construction Materials | Brick |
| Foundation Details | Conventional |
| Lot Features | Irregular Lot |
Parking
| Garage Yes / No | Yes |
|---|---|
| Attached Garage Yes / No | No |
| Parking Features | Driveway, Direct Access |
Location
| Community Features | Sidewalks, Street Lights |
|---|
Utilities
| Utilities | Electricity Connected, Sewer Connected, Water Connected |
|---|
Taxes
| Property | 1568 |
|---|
Area Information
| State | MS |
|---|---|
| County | DeSoto |
| City | Olive Branch |
| Zip Code | 38654 |
| Area | DeSoto |
| Community Name | Oakwood Park |
| School District | Desoto CO Dist |
| Elementary School | Pleasant Hill |
| High School | Desoto Central |
| Listing VS Median (in Oakwood Park) | |
Price: $545,000 low | high Med: $472,500 sqft: 4,078 low | high Med: 3,666 $ / sqft: $134 low | high Med: $128 On site: 7 low | high Med: 81.5 | |
Request a showing
Request a showing
 The information is being provided by MLS United. Information deemed accurate but not guaranteed. Information is provided for consumers personal, non-commercial use, and may not be used for any purpose other than the identification of potential properties for purchase. Copyright 2026 MLS United. All Rights Reserved.
Contact
Learn More About This Property

| State | MS |
|---|---|
| County | DeSoto |
| City | Olive Branch |
| Zip Code | 38654 |
| Area | DeSoto |
| Community Name | Oakwood Park |
| School District | Desoto CO Dist |
| Elementary School | Pleasant Hill |
| High School | Desoto Central |
| Listing VS Median (in Oakwood Park) | |
Price: $545,000 low | high Med: $472,500 sqft: 4,078 low | high Med: 3,666 $ / sqft: $134 low | high Med: $128 On site: 7 low | high Med: 81.5 | |
 The information is being provided by MLS United. Information deemed accurate but not guaranteed. Information is provided for consumers personal, non-commercial use, and may not be used for any purpose other than the identification of potential properties for purchase. Copyright 2026 MLS United. All Rights Reserved.