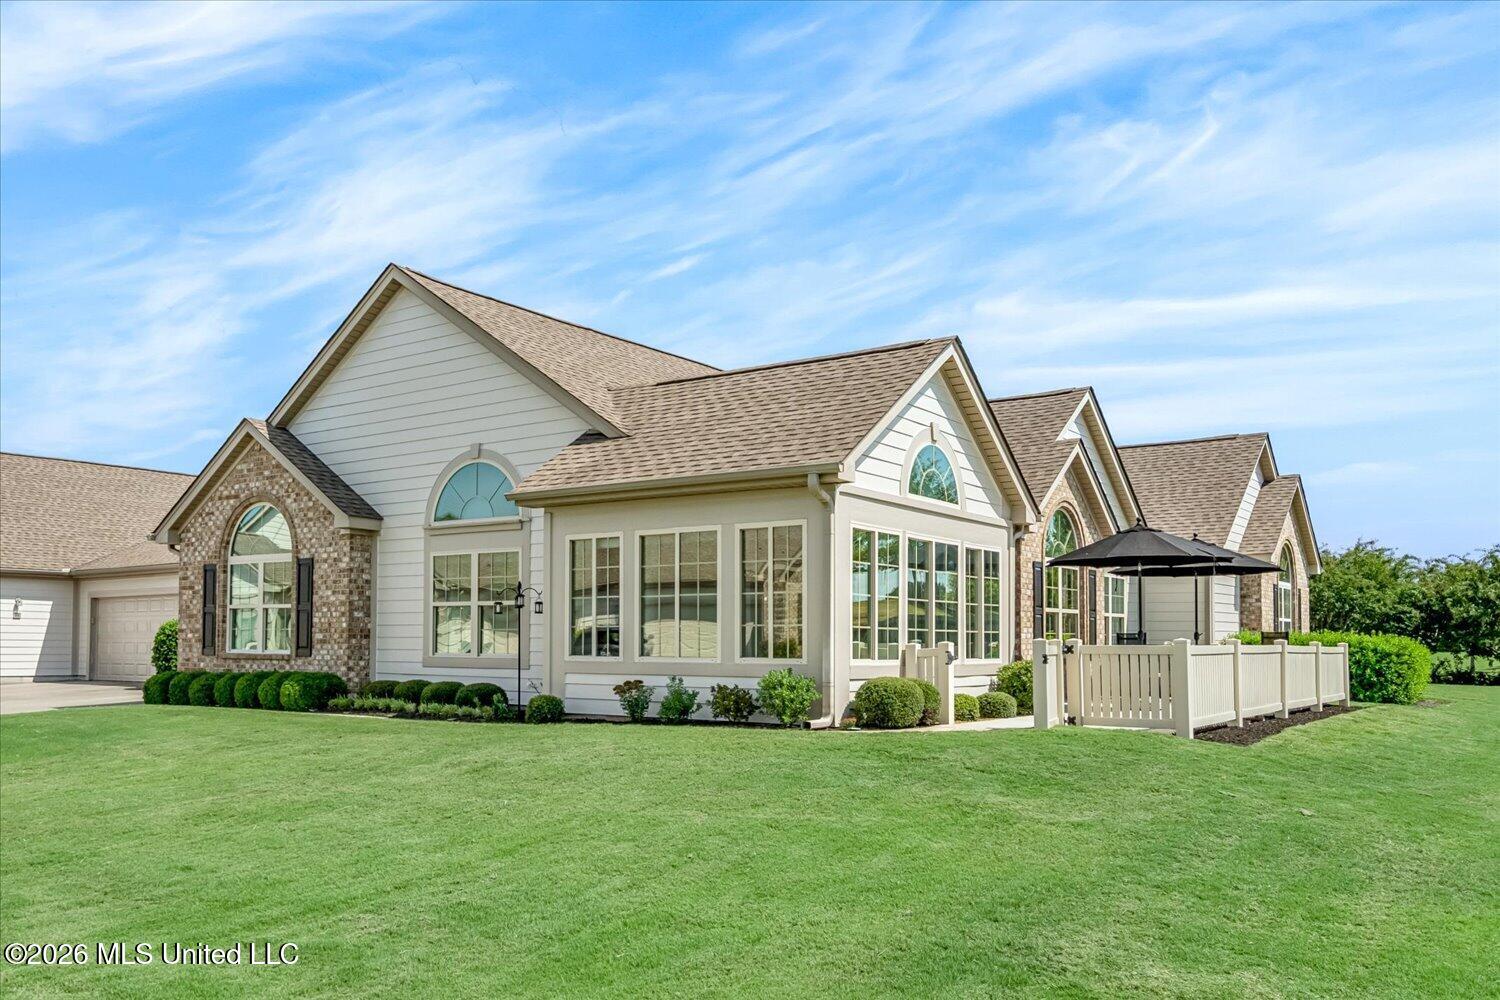
8665 Parkview Oaks Circle,Olive Branch, MS 38654
Olive Branch, MS 38654

Description
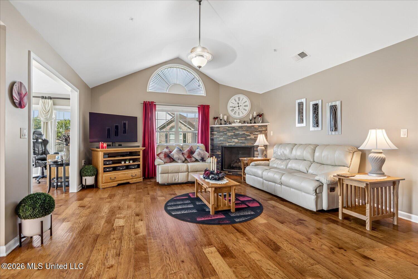
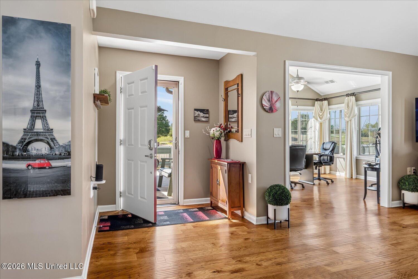
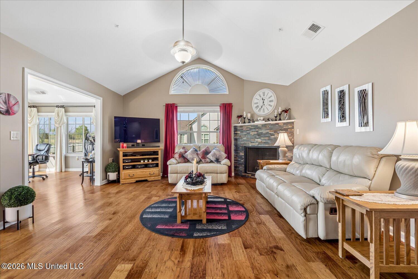
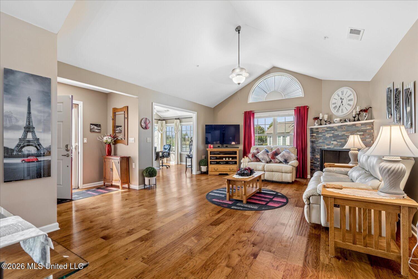
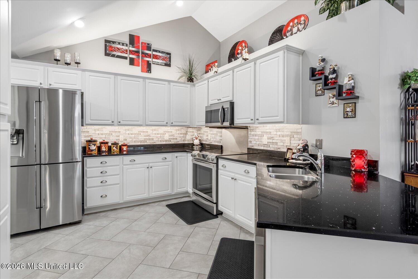
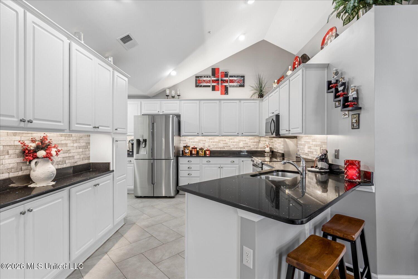
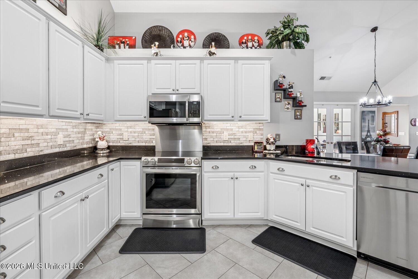
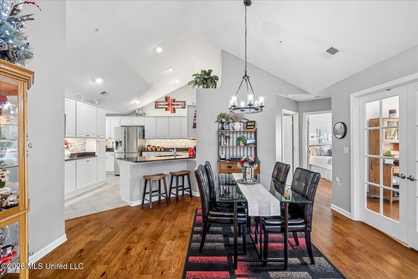
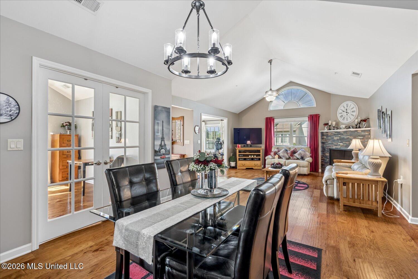
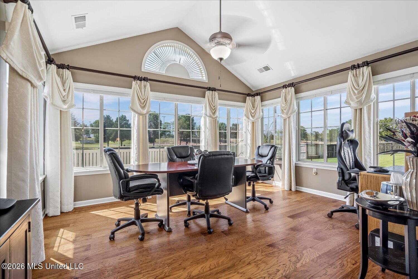
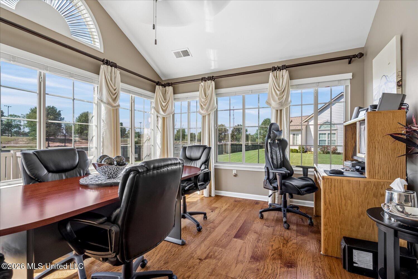
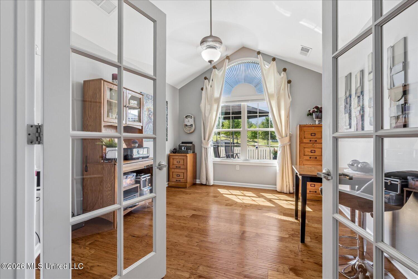
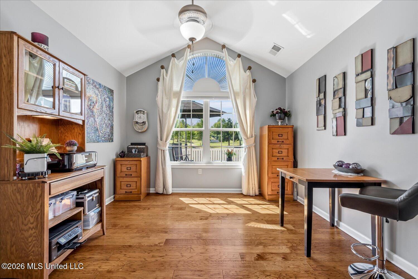
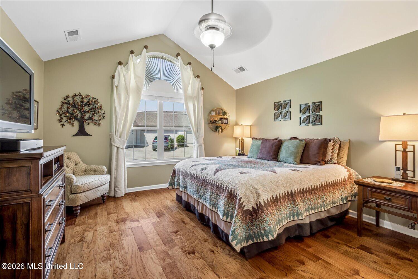
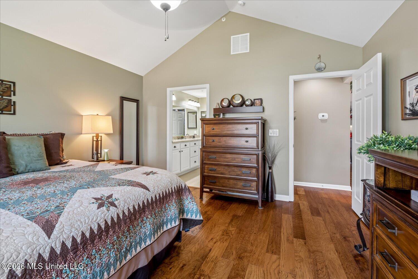
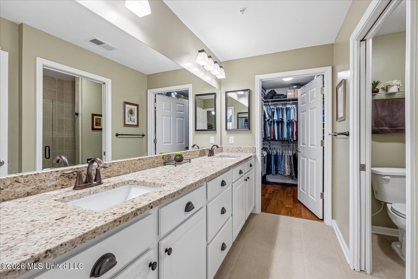
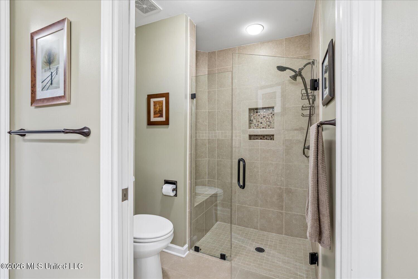
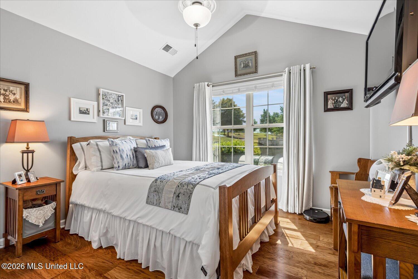
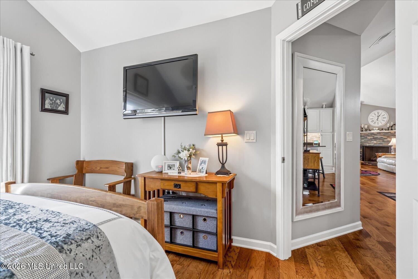
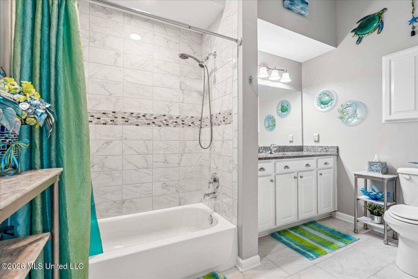
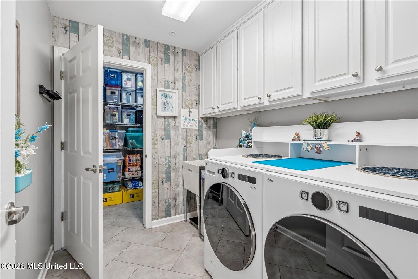
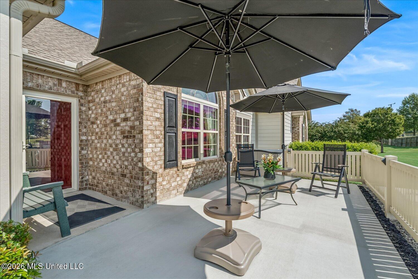
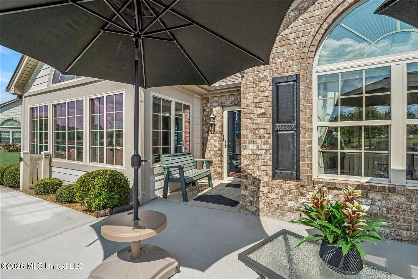
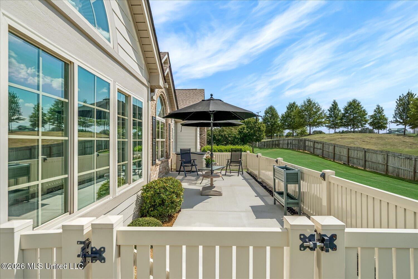
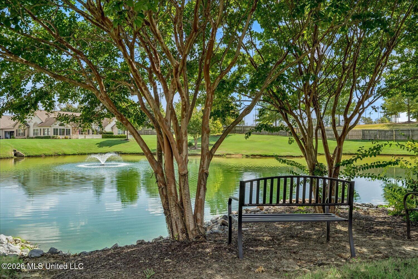
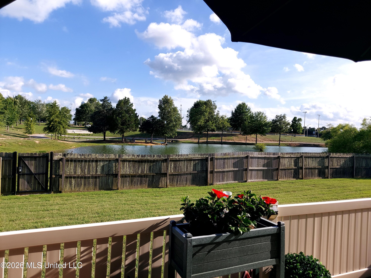
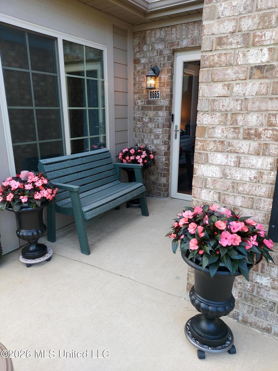
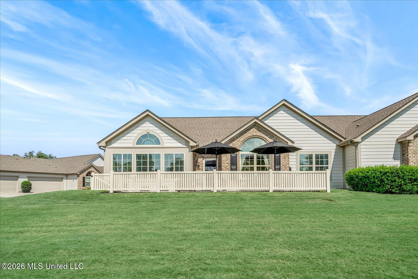
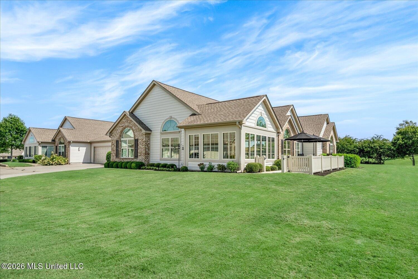
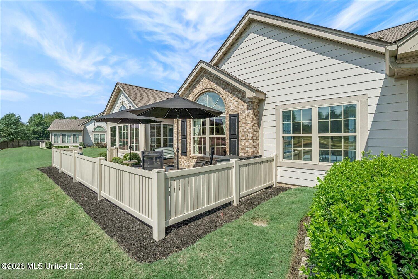
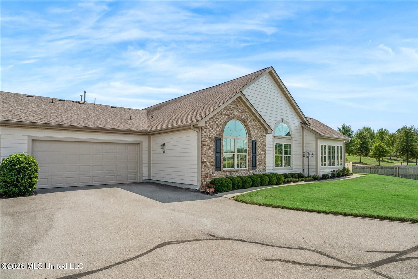
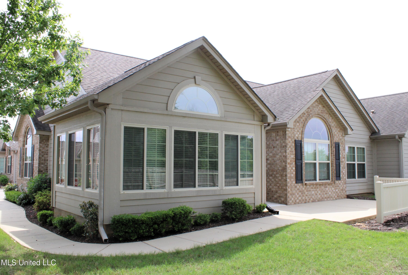
Upscale, Low-Maintenance Living in The Oaks at Parkview! This beautifully upgraded Canterbury floor plan offers 2 spacious bedrooms, 2 baths, plus a versatile den/office that could serve as a 3rd bedroom, office, or flex space. Spacious Open Living Room, Dining Room Kitchen and Sunroom. Situated on a premium lot overlooking the pond/lake, this home offers privacy and beautiful views from the oversized back patio. The open-concept living and dining areas provide wonderful views into the kitchen, featuring upgraded stainless-steel Samsung Chef Collection appliances, induction/convection range, quartz countertops, custom tile and wood flooring throughout-no carpet! Custom drapes, shutters, tinted windows, extensive lighting, ceiling fans, and thoughtful storage upgrades add comfort and style. Designed with accessibility in mind, the home features 36-inch doors, a zero-entry front entrance, rimless shower doors, built-in shower niches and medicine cabinets. The laundry room includes a utility sink and built-in storage, while the epoxy-finished garage offers extra shelving and 220 wiring for a heater. Exterior painted September 2026. Enjoy the carefree lifestyle of The Oaks at Parkview, where the maintenance fee includes exterior maintenance, windows, and lawn care. Residents also enjoy a clubhouse with social activities, library, fitness center, and pool. Beautifully upgraded, thoughtfully designed, and ready to enjoy!
Details
| MLS # | 4162942 |
|---|---|
| Listing Type | For Sale |
| Style | Condominium |
| HOA Dues | $348 |
| Sub-Type | Resale |
| Status | Active |
| Year | 2016 |
| Days On Site | 13 |
| Listing Provided By | Crye-Leike Of MS-OB | Vicki Blackwell |
Features
| Bed(s) | 2 |
|---|---|
| Bath(s) | 2 Total |
| SQ Feet | 1,850 |
| Garage | 2 |
| Story(s) | 1 |
| Acreage | 0.04 |
| Water Front | Pond, View |
Interior
| Rooms Total | 8 |
|---|---|
| Cooling Yes / No | Yes |
| Cooling | Ceiling Fan(s), Central Air, Gas |
| Heating Yes / No | Yes |
| Heating | Central, Natural Gas |
| Interior Features | Ceiling Fan(s), Double Vanity, Entrance Foyer, Granite Counters, Pantry, Breakfast Bar |
| Window Features | Blinds |
| Appliances | Convection Oven, Cooktop, Dishwasher, Disposal, Induction Cooktop, Microwave, Oven, Stainless Steel Appliance(s) |
Exterior
| Exterior Features | Rain Gutters |
|---|---|
| Roof | Architectural Shingles |
| Construction Materials | Brick |
| Foundation Details | Slab |
| Lot Features | Zero Lot Line |
Parking
| Garage Yes / No | Yes |
|---|---|
| Attached Garage Yes / No | Yes |
| Parking Features | Attached, Concrete |
Location
| Community Features | Clubhouse, Pool, Senior Community |
|---|
Utilities
| Utilities | Cable Available |
|---|
Taxes
| Property | 719 |
|---|
Area Information
| State | MS |
|---|---|
| County | DeSoto |
| City | Olive Branch |
| Zip Code | 38654 |
| Area | DeSoto |
| Community Name | Parkview Heights |
| School District | Desoto CO Dist |
| Elementary School | Olive Branch |
| High School | Olive Branch |
| Listing VS Median (in Parkview Heights) | |
Price: $325,000 low | high Med: $287,248 sqft: 1,850 low | high Med: 1,906 $ / sqft: $176 low | high Med: $151 On site: 13 low | high Med: 233.5 | |
Request a showing
Request a showing
 The information is being provided by MLS United. Information deemed accurate but not guaranteed. Information is provided for consumers personal, non-commercial use, and may not be used for any purpose other than the identification of potential properties for purchase. Copyright 2026 MLS United. All Rights Reserved.
Contact
Learn More About This Property

| State | MS |
|---|---|
| County | DeSoto |
| City | Olive Branch |
| Zip Code | 38654 |
| Area | DeSoto |
| Community Name | Parkview Heights |
| School District | Desoto CO Dist |
| Elementary School | Olive Branch |
| High School | Olive Branch |
| Listing VS Median (in Parkview Heights) | |
Price: $325,000 low | high Med: $287,248 sqft: 1,850 low | high Med: 1,906 $ / sqft: $176 low | high Med: $151 On site: 13 low | high Med: 233.5 | |
 The information is being provided by MLS United. Information deemed accurate but not guaranteed. Information is provided for consumers personal, non-commercial use, and may not be used for any purpose other than the identification of potential properties for purchase. Copyright 2026 MLS United. All Rights Reserved.