 New Listing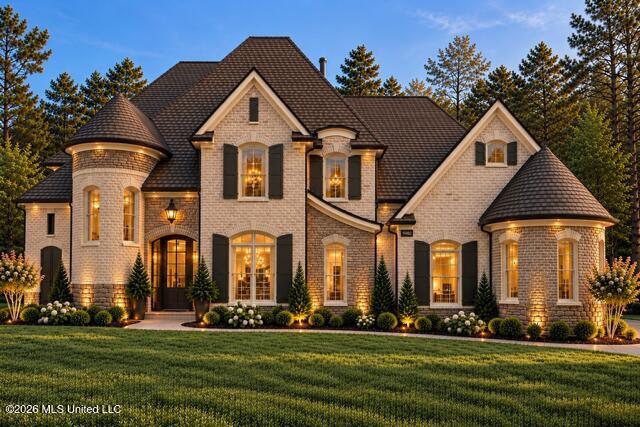
432 Poplar Lane,Holly Springs, MS 38635
Holly Springs, MS 38635

Description
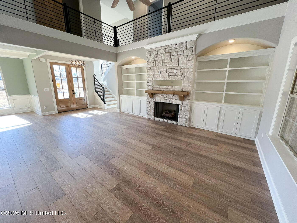
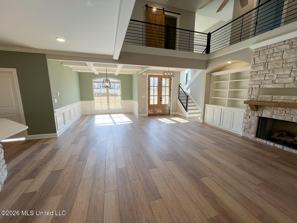
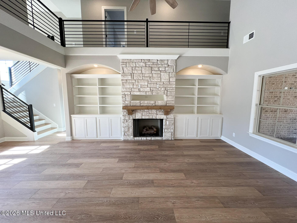
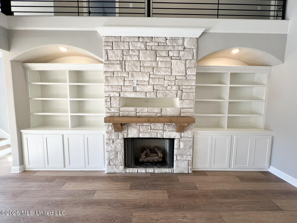
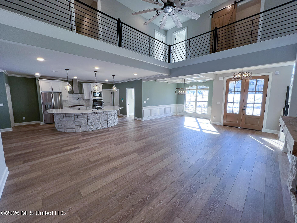
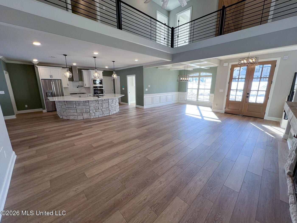
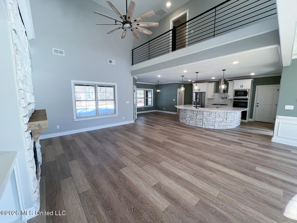
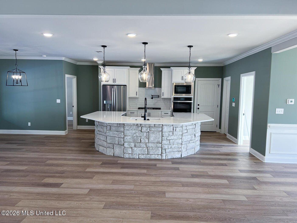
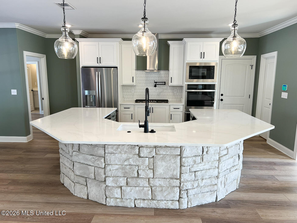
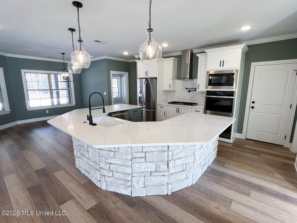
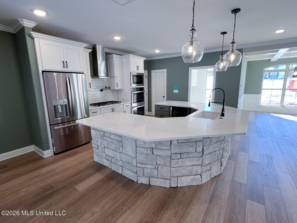
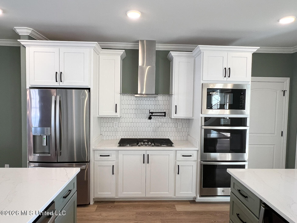
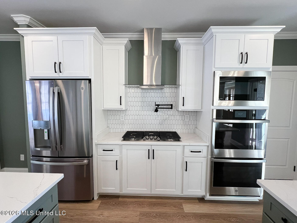
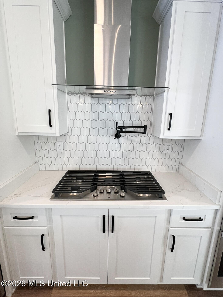
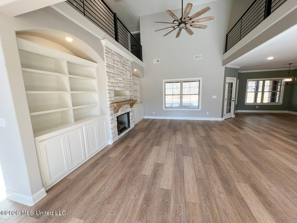
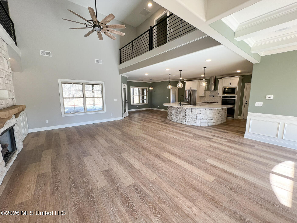
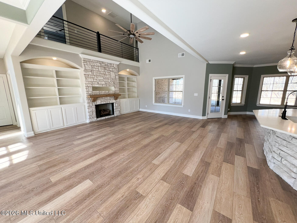
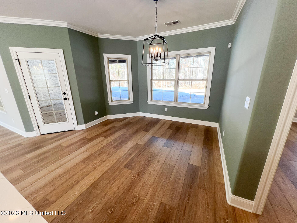
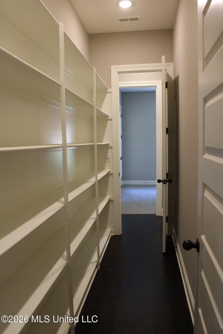
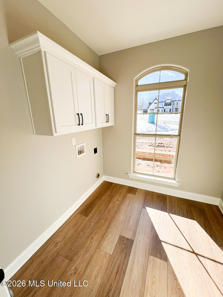
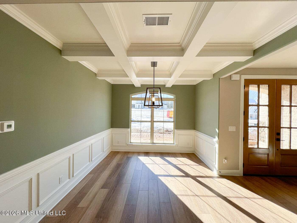
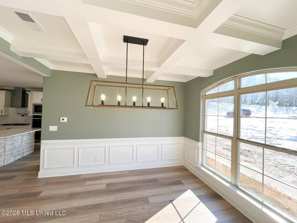
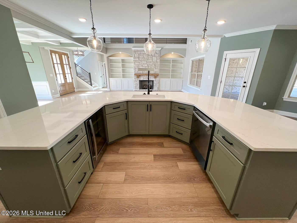
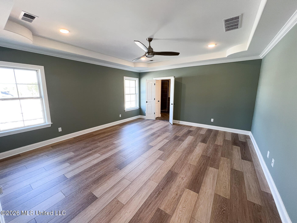
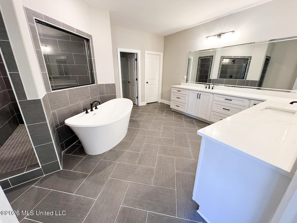
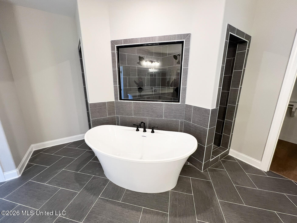
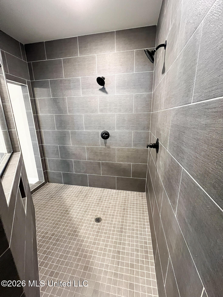
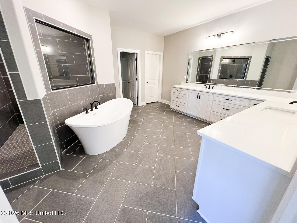
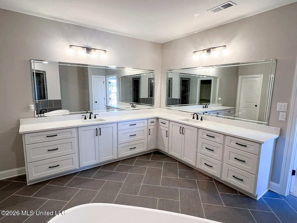
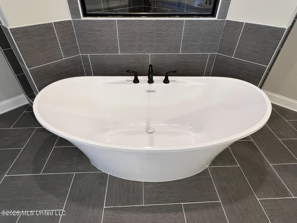
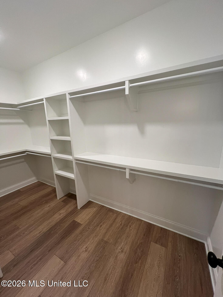
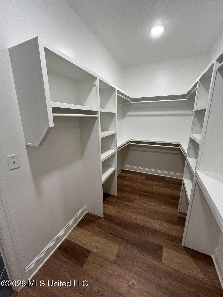
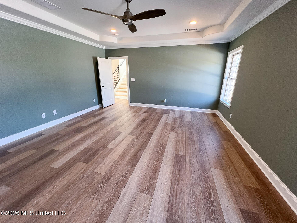
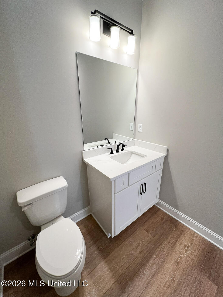
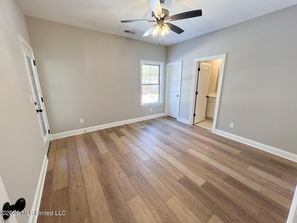
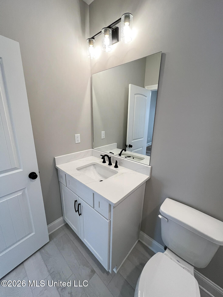
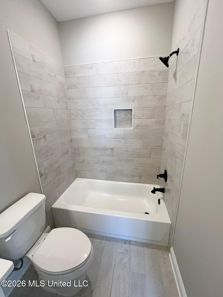
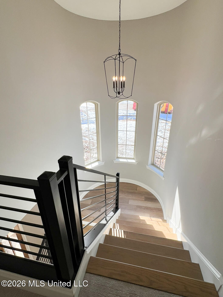
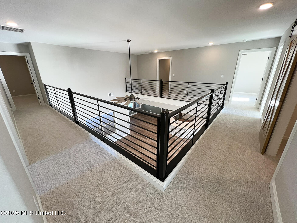
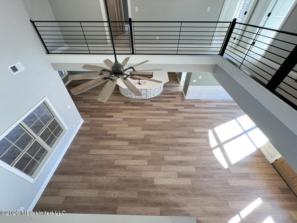
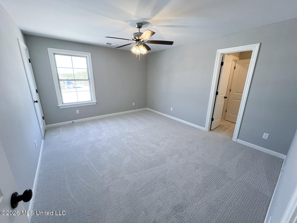
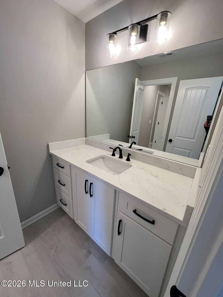
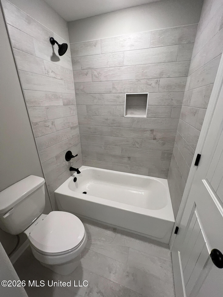
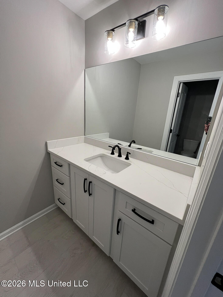
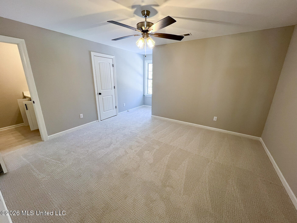
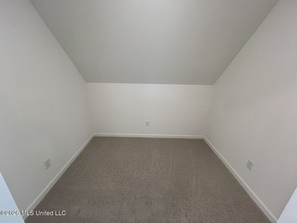
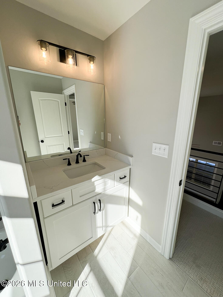
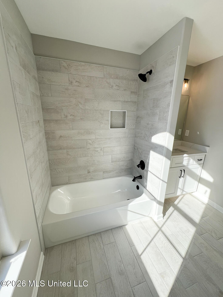
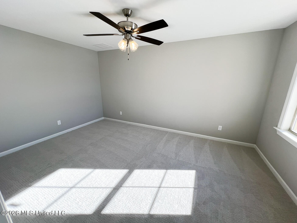
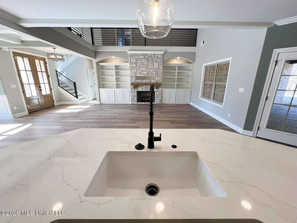
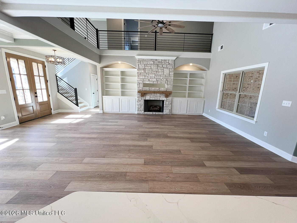
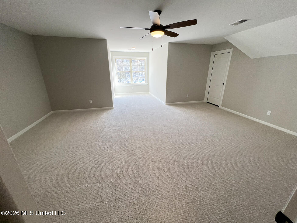
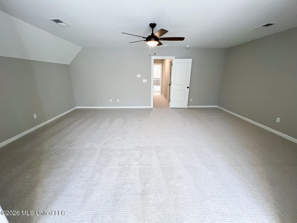
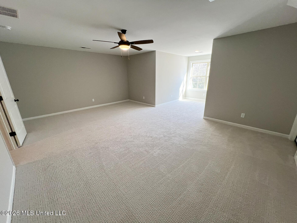
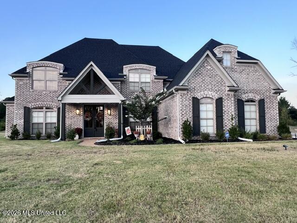
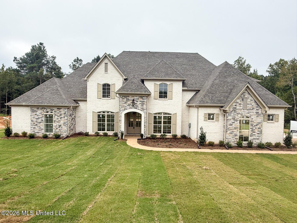
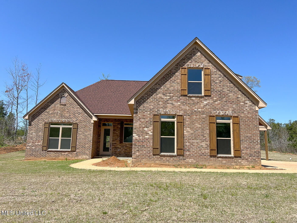
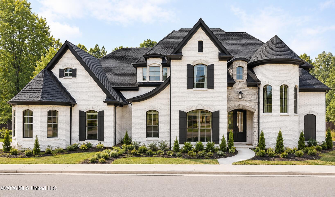
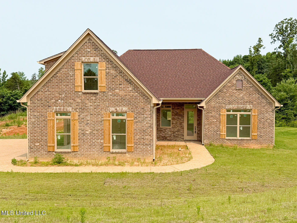
CONSTRUCTION NOW STARTING on this exceptional French Country home, beautifully situated on a spacious 1.68-acre lot! Enjoy the peaceful feel of country living while remaining just minutes from shopping, dining, and everyday conveniences. Located just off Red Banks Road and approximately one mile from Hwy. 78/22, this desirable community offers large homesites, a convenient location, and no city taxes. Offering approximately 3,653 square feet, this thoughtfully designed split/open floor plan features 5 bedrooms, 4.5 baths, a bonus/media room that can serve as a 6th bedroom, and a 3-car garage. The main level features a luxurious primary suite, an additional private en suite bedroom, spacious family room, formal dining room, laundry room, and convenient half bath for guests. Upstairs, you'll find three additional bedrooms, two full baths-including a Jack-and-Jill-and a large bonus/media room with a closet, providing the flexibility of a 6th bedroom, game room, home theater, or additional living space. Designed with timeless French Country character and exceptional attention to detail, this home will showcase beautiful rounded turrets, brick and stone accents, a dramatic three-sided catwalk, bullnose edging, ornate custom ceilings, crown molding, LVP flooring, wood stair treads with wrought-iron railing, and a custom fireplace with beautiful built-ins in the great room. The gourmet kitchen is designed to impress with custom cabinetry, granite countertops, a pot filler, beverage center, GE Profile stainless steel appliances, gas range, double ovens, breakfast bar, spacious breakfast area, and a MASSIVE walk-in pantry with custom wood shelving. The primary suite offers a tray ceiling, LVP flooring, oversized walk-in closet with wood shelving, and a luxurious salon-style bath featuring ceramic tile, granite double vanity, center soaking tub, and an impressive walk-through shower. Additional features include a covered front porch and rear patio, tankless water heaters, gutters, security system, security lighting, and so more. Construction is just beginning, making now the perfect time to make selections and customize this beautiful home! Enjoy space, sophistication, and distinctive French Country style in an incredible location. EST Completion Mar. 2027. Builder reserves the right to tweak all plans/colors/elevation as builders try to make all homes unique. Pictures are from previously built home.
Details
| MLS # | 4163992 |
|---|---|
| Listing Type | For Sale |
| Style | House |
| Sub-Type | Resale |
| Status | Active |
| Year | 2026 |
| Days On Site | 2 |
| Listing Provided By | RE/MAX Realty Group | Elizabeth A Thomas |
Features
| Bed(s) | 5 |
|---|---|
| Bath(s) | 5 Total |
| SQ Feet | 3,653 |
| Garage | 3 |
| Story(s) | 2 |
| Zoning | Single Family Residence |
| Acreage | 1.68 |
Interior
| Rooms Total | 4 |
|---|---|
| Cooling Yes / No | Yes |
| Cooling | Ceiling Fan(s), Central Air, Electric, Multi Units |
| Heating Yes / No | Yes |
| Heating | Central, Propane |
| Interior Features | Bookcases, Breakfast Bar, Built-in Features, Cathedral Ceiling(s), Ceiling Fan(s), Crown Molding, Eat-in Kitchen, Entrance Foyer, Granite Counters, High Ceilings, Open Floorplan, Pantry, Primary Downstairs, Recessed Lighting, Soaking Tub, Tray Ceiling(s), Kitchen Island |
| Window Features | Insulated Windows, Vinyl |
| Appliances | Cooktop, Dishwasher, Disposal, Gas Cooktop, Gas Water Heater, Microwave, Oven, Self Cleaning Oven, Stainless Steel Appliance(s), Tankless Water Heater |
Exterior
| Exterior Features | Lighting, Rain Gutters |
|---|---|
| Roof | Architectural Shingles |
| Security Features | Carbon Monoxide Detector(s), Fire Alarm, Prewired, Security Lights, Security System, Smoke Detector(s) |
| Construction Materials | Brick, Stone |
| Foundation Details | Slab |
| Lot Features | Landscaped |
Parking
| Garage Yes / No | Yes |
|---|---|
| Attached Garage Yes / No | Yes |
| Parking Features | Attached, Driveway, Paved, Concrete |
Utilities
| Utilities | Cable Available, Electricity Connected, Phone Available, Propane Connected, Water Connected |
|---|
Area Information
| State | MS |
|---|---|
| County | Marshall |
| City | Holly Springs |
| Zip Code | 38635 |
| Area | Marshall |
| Community Name | Valley Oaks |
| School District | Holly Springs |
| Elementary School | Holly Springs |
| High School | Holly Springs |
| Listing VS Median (in Valley Oaks) | |
Price: $599,000 low | high Med: $569,000 sqft: 3,653 low | high Med: 3,427 $ / sqft: $164 low | high Med: $166 On site: 2 low | high Med: 28 | |
Request a showing
Request a showing
 The information is being provided by MLS United. Information deemed accurate but not guaranteed. Information is provided for consumers personal, non-commercial use, and may not be used for any purpose other than the identification of potential properties for purchase. Copyright 2026 MLS United. All Rights Reserved.
Contact
Learn More About This Property

| State | MS |
|---|---|
| County | Marshall |
| City | Holly Springs |
| Zip Code | 38635 |
| Area | Marshall |
| Community Name | Valley Oaks |
| School District | Holly Springs |
| Elementary School | Holly Springs |
| High School | Holly Springs |
| Listing VS Median (in Valley Oaks) | |
Price: $599,000 low | high Med: $569,000 sqft: 3,653 low | high Med: 3,427 $ / sqft: $164 low | high Med: $166 On site: 2 low | high Med: 28 | |
 The information is being provided by MLS United. Information deemed accurate but not guaranteed. Information is provided for consumers personal, non-commercial use, and may not be used for any purpose other than the identification of potential properties for purchase. Copyright 2026 MLS United. All Rights Reserved.